Sign In or Create a Free Account to see full details of this property
Key Facts
Key facts for 22 Daffodil Crescent
Property Type
House, 2-Storey
Parking
Attached 2 garage, 4 parking
MLS #
X9236324
Size
3000-3500 sqft
Basement
Full,Finished
Listed on
2024-08-01
Lot size
59 x 118.35
Tax
$8,112 /yr
Days on Market
803
Approximate Age
31-50
Maintenance Fee
-
Description
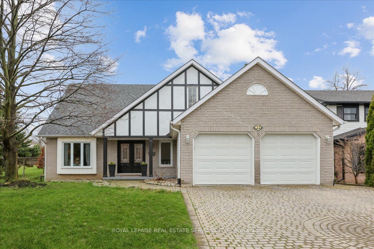
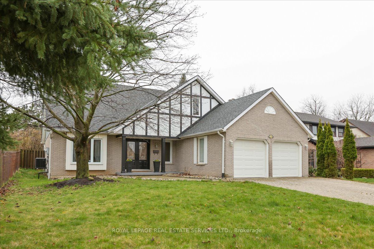
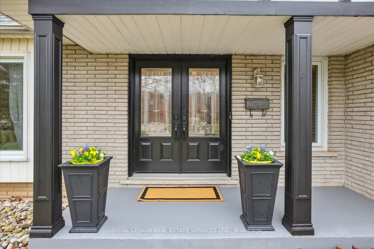
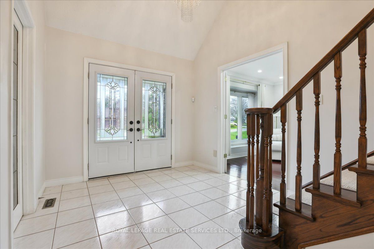
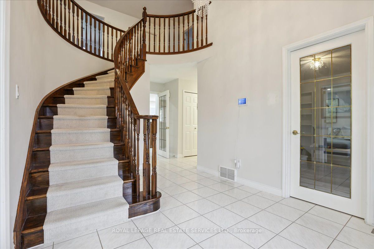
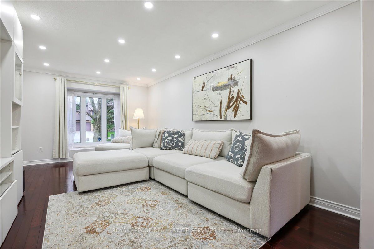
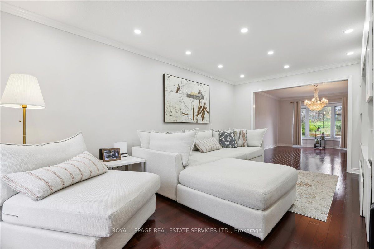
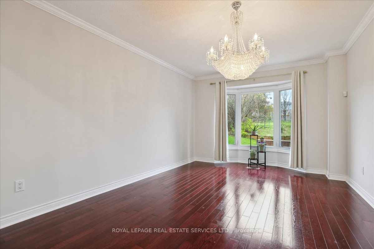
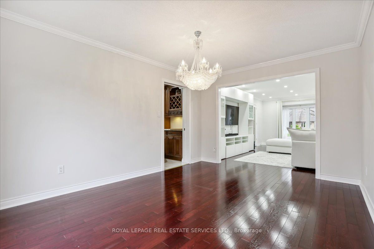
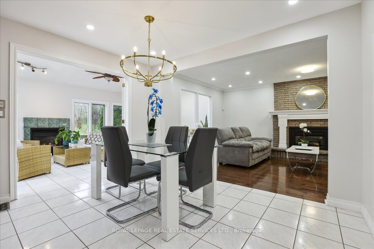
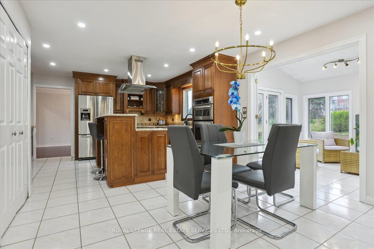
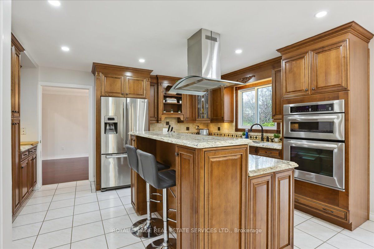
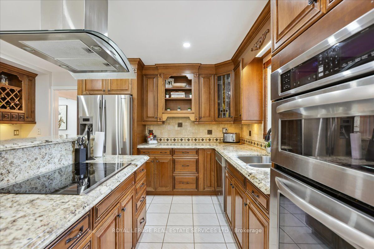
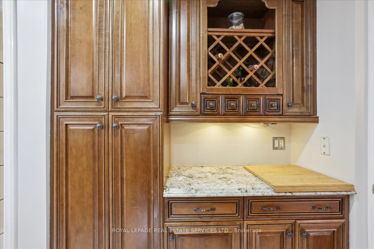
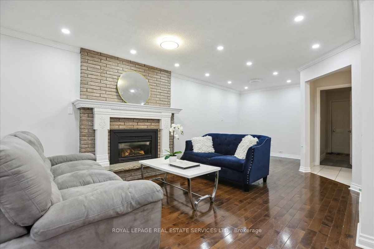
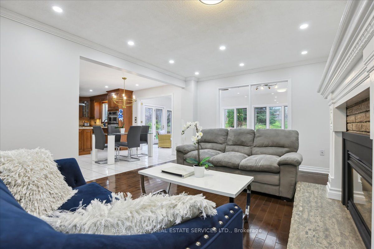
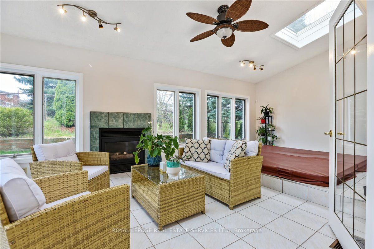
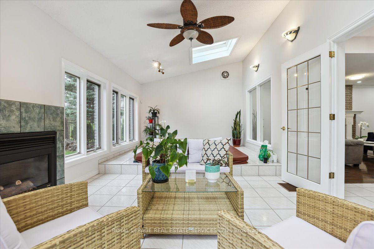
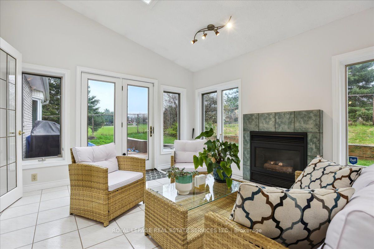
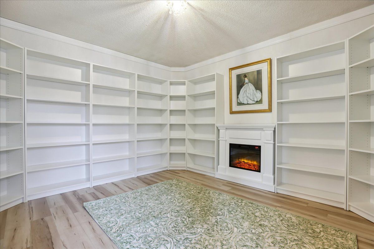
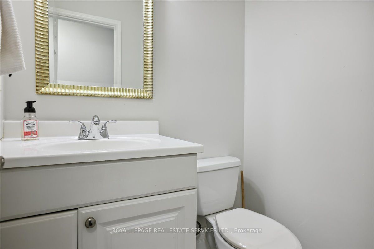
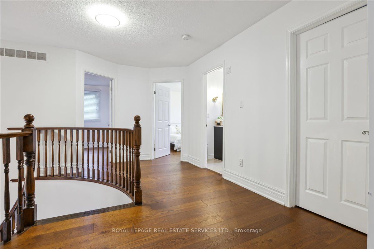
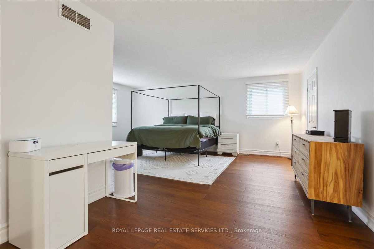
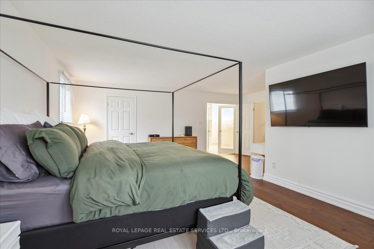
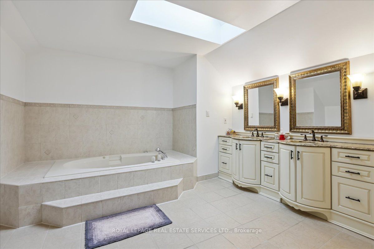
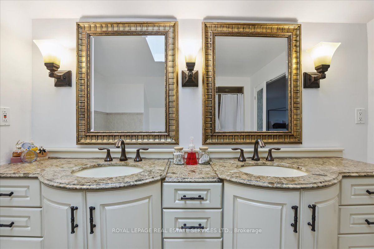
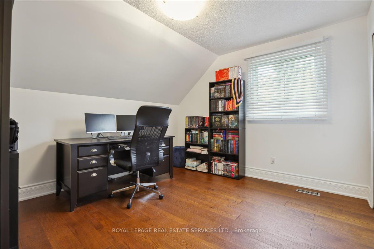
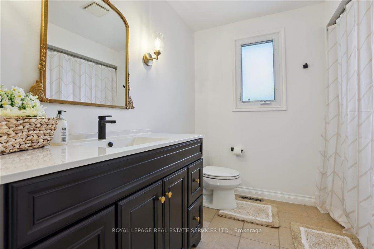
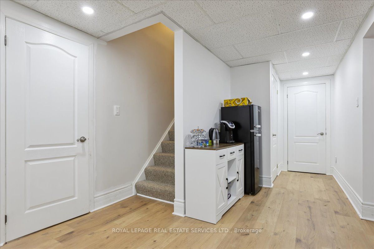
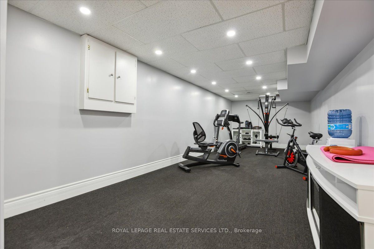
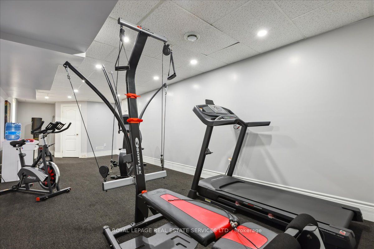
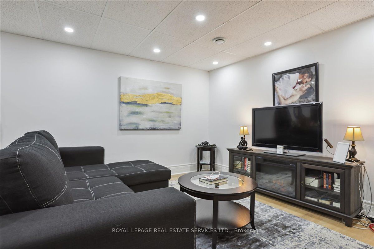
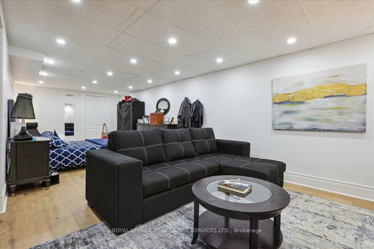
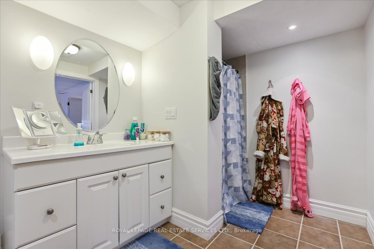
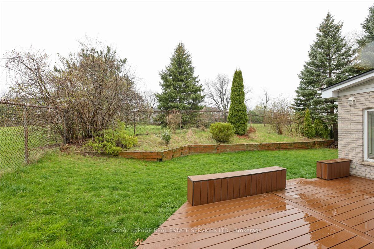
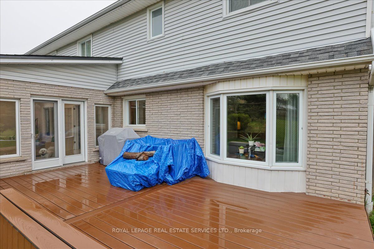
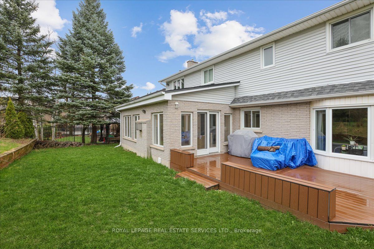
Stunning well-appointed family home on an extremely large and rare lot next to park featuring beautiful views and located in the lovely & quiet neighbourhood of Scenic Woods. Beautifully finished approximately 3300 sq. ft. 4 bed, 4 bath home with main floor custom library/den with full wall shelving..., gorgeous solarium addition with BI Jacuzzi Tub, skylights, FP & W/O to composite deck all overlooking open greenspace and a beautiful large park (Scenic woods park) right next door (only one neighbour). Exquisite grand entrance with plenty of French doors, formal living and dining rooms, pot lights, hardwood & porcelain flrs and a dream kitchen with BI Appls, large island, BI butlers area, large sep pantry and all open to gorgeous, oversized family room with 2nd FP & also to the beautiful Solarium, 2-piece bath, MF laundry & dir access to double Gar. This home has it all! 2nd level offers solid oak S/C, hardwood floors, 4 large BRs including gorgeous very large Primary BR featuring a 5-piece ensuite with Skylight, Jacuzzi Tub & Sep shower, large WI closet with BI shelving. 3 other large BRs & 4-piece bath complete this floor. Stunning fully finished lower level featuring a large L shaped Recreation/entertainment area, separate large fitness room, lovely 3-piece bath, luxury vinyl plank flooring and lots of storage area with BI shelving (ideal lower level for nanny or potential accessory apartment). Lots of pot lighting as well on this level. Exterior features gorgeous curb appeal with interlock driveway (6 parking spaces incl gar), lovely front porch, fully fenced with a private large composite deck at rear all overlooking a gorgeous park and open greenspace. Lots of beautiful walking trails (Bruce Trail) and nature and conveniently located just off the Linc Alex Pkwy for easy commuting. Don't miss this amazing family home and opportunity in a great community.
Full Property Details
Interior
Bedrooms
4
Total Bedrooms
4
Washrooms
4
Square Footage
3000-3500 sqft
Basement
Full,Finished
Heating Source
Gas
Heating Fuel
Forced Air
Air Conditioning
Central Air
Family Room
Yes
Kitchens
1
Total Kitchens
1
Fireplace Features
Yes
Bedrooms
4
Total Bedrooms
4
Washrooms
4
Square Footage
3000-3500 sqft
Basement
Full,Finished
Heating Source
Gas
Heating Fuel
Forced Air
Air Conditioning
Central Air
Family Room
Yes
Kitchens
1
Total Kitchens
1
Fireplace Features
Yes
Exterior
Depth
118.35
Front
59.18
Acreage
< .50
Driveway
Private Double,Inside Entry
Lot Size
59 x 118.35 ft
Pool
None
Parking Spaces
4
Total Parking Spaces
6.00
Parking Description
Attached
Garage Spaces
2
Zoning
R3-282
Depth
118.35
Front
59.18
Acreage
< .50
Driveway
Private Double,Inside Entry
Lot Size
59 x 118.35 ft
Pool
None
Parking Spaces
4
Total Parking Spaces
6.00
Parking Description
Attached
Garage Spaces
2
Zoning
R3-282
Building Description
Style
2-Storey
Home Type
House
Subtype
Detached
Year Built
31-50
Property Orientation
South
Exterior Finish
Brick,Other
Sewers
Sewer
Water Supply
Municipal
Possession Date
No Data
Style
2-Storey
Home Type
House
Subtype
Detached
Year Built
31-50
Property Orientation
South
Exterior Finish
Brick,Other
Sewers
Sewer
Water Supply
Municipal
Possession Date
No Data
Community
Community
Ancaster
Community
Ancaster
Taxes & Fees
Taxes
$8,112 /yr
Tax Year
2024
Taxes
$8,112 /yr
Tax Year
2024
Room Types
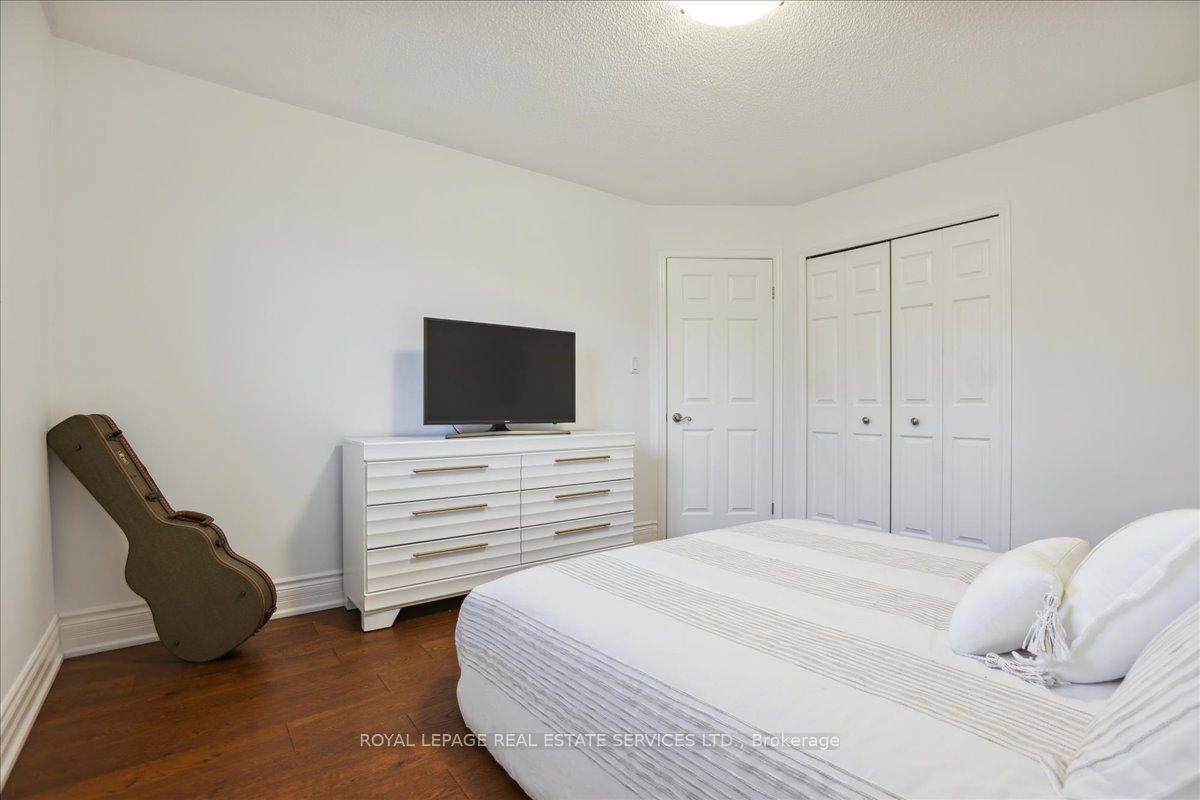
Bedroom 2
Hardwood Floor
Dimensions 12.99 x 11.68 feet
151.72 sqft
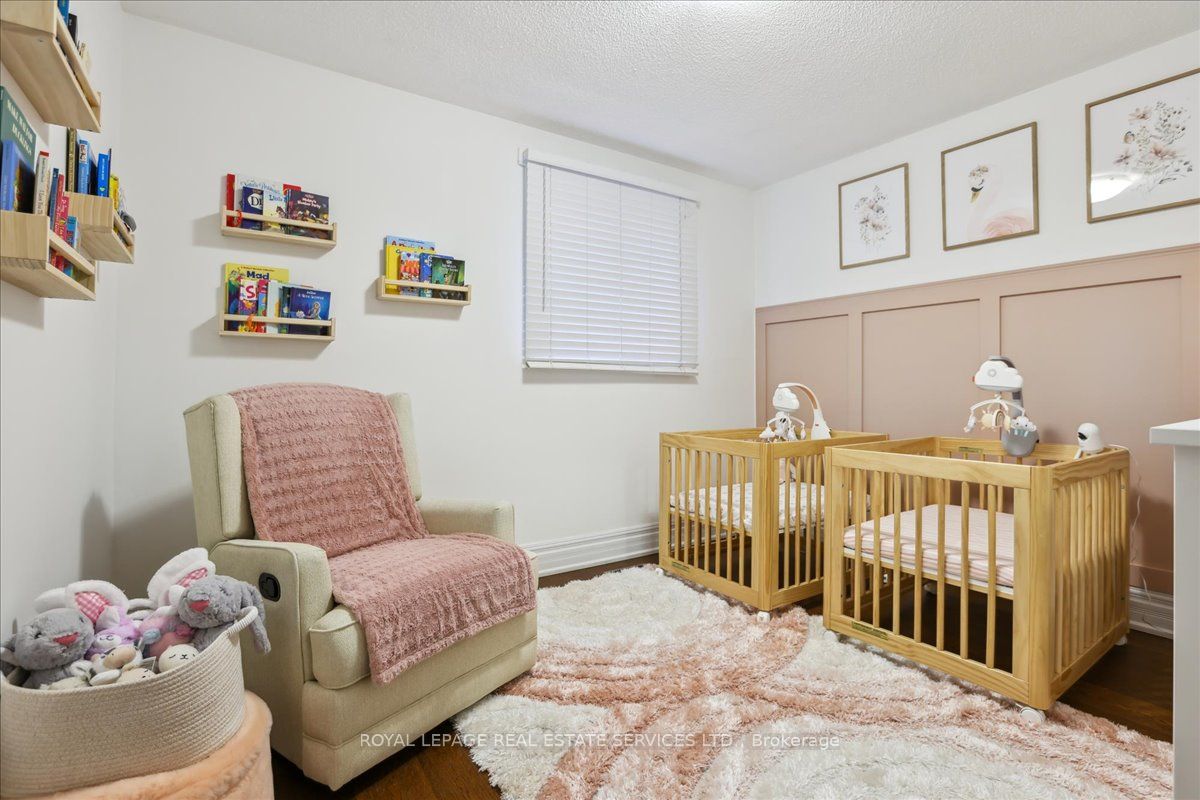
Bedroom 3
Hardwood Floor
Dimensions 11.68 x 11.25 feet
131.4 sqft
Bedroom 4
Hardwood Floor
Dimensions 11.58 x 10.01 feet
115.92 sqft
Den
B/I Shelves, Electric Fireplace
Dimensions 12.4 x 11.52 feet
142.85 sqft
Dining Room
Hardwood Floor, Bay Window
Dimensions 16.17 x 10.99 feet
177.71 sqft
Exercise Room
Broadloom
Dimensions 27 x 10.99 feet
296.73 sqft
Family Room
Fireplace, Hardwood Floor
Dimensions 25 x 12.01 feet
300.25 sqft
Kitchen
B/I Ctr-Top Stove, Stainless Steel Appl, Centre Island