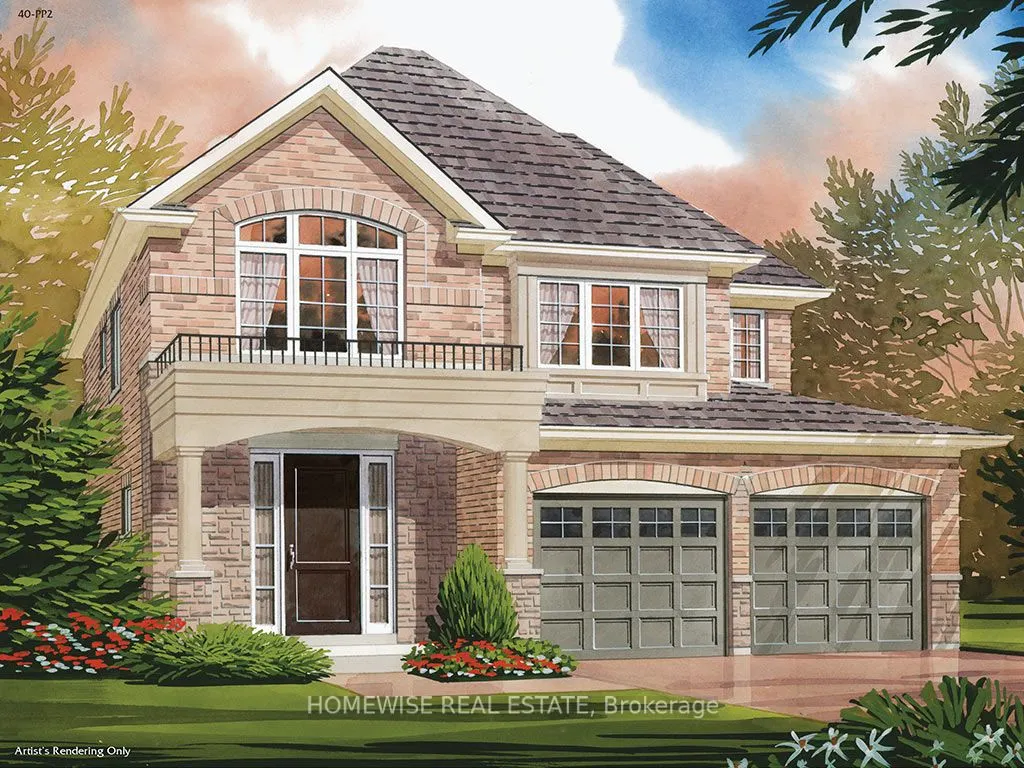
BUILDER INCENTIVE: Move in within 90 days and save an additional $25,000. Per the builder, the incentive ends March 31, 2027. HST rebate eligibility is subject to the applicable program and purchase terms. The Osgoode by Picture Homes offers 1,991 sq. ft. in Burnham Meadows, with a double-car garage... and thoughtful details throughout. Stained oak stairs, soft-close kitchen cabinets, a pots-and-pans drawer and upgraded light fixtures are already part of the package. Upstairs, the primary bedroom has a walk-in closet and an ensuite with a separate tub and shower. Three more bedrooms, a second full bathroom and convenient second-floor laundry help make busy mornings easier. The unfinished basement gives you space to plan for whatever comes next, whether that's a recreation room, a workout area or extra storage. This is the Osgoode 40-PP2, Elevation C.
Full Property Details
Interior
Bedrooms
4
Total Bedrooms
4
Washrooms
3
Square Footage
1500-2000 sqft
Basement
Unfinished
Heating Source
Gas
Heating Fuel
Forced Air
Air Conditioning
Other
Family Room
Yes
Kitchens
1
Total Kitchens
1
Fireplace Features
Yes
Bedrooms
4
Total Bedrooms
4
Washrooms
3
Square Footage
1500-2000 sqft
Basement
Unfinished
Heating Source
Gas
Heating Fuel
Forced Air
Air Conditioning
Other
Family Room
Yes
Kitchens
1
Total Kitchens
1
Fireplace Features
Yes
Exterior
Depth
99.0
Front
48.0
Lot Size
48 x 99.0 ft
Pool
None
Parking Spaces
4
Total Parking Spaces
6.00
Parking Description
Attached
Garage Spaces
2
Depth
99.0
Front
48.0
Lot Size
48 x 99.0 ft
Pool
None
Parking Spaces
4
Total Parking Spaces
6.00
Parking Description
Attached
Garage Spaces
2
Building Description
Style
2-Storey
Home Type
House
Subtype
Detached
Property Orientation
North
Exterior Finish
Brick
Sewers
Sewer
Water Supply
Municipal
Possession Date
No Data
Style
2-Storey
Home Type
House
Subtype
Detached
Property Orientation
North
Exterior Finish
Brick
Sewers
Sewer
Water Supply
Municipal
Possession Date
No Data
Community
Community
Otonabee-South Monaghan
Community
Otonabee-South Monaghan
Taxes & Fees
Taxes
$1,415.31 /yr
Tax Year
2025
Occupancy
Vacant
Taxes
$1,415.31 /yr
Tax Year
2025
Occupancy
Vacant
Room Types
Bedroom 2
-
Dimensions 9.58 x 11.15 feet
106.82 sqft
Bedroom 3
-
Dimensions 10.01 x 10.5 feet
105.1 sqft
Bedroom 4
Vaulted Ceiling(s)
Dimensions 10.6 x 10.93 feet
115.86 sqft
Breakfast
Breakfast Bar
Dimensions 10.5 x 8.99 feet
94.4 sqft
Dining Room
Coffered Ceiling(s)
Dimensions 12.99 x 11.58 feet
150.42 sqft
Great Room
Gas Fireplace
Dimensions 16.99 x 10.99 feet
186.72 sqft
Kitchen
-
Dimensions 10.5 x 8.5 feet
89.25 sqft
Primary Bedroom
Walk-In Closet(s), 4 Pc Ensuite
Dimensions 14.76 x 11.58 feet
170.92 sqft
Similar Properties(No results)
Mortgage Calculator
Calculate your estimated monthly mortgage payment
Price
$739,900
$
%
%
Monthly payment
By clicking Save, we will calculate your estimated mortgage for all properties using the saved values (down payment percentage, interest rate, and amortization).
The accuracy and applicability of this calculator are not guaranteed.