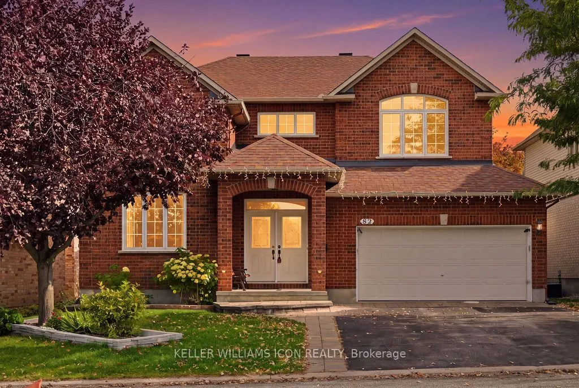
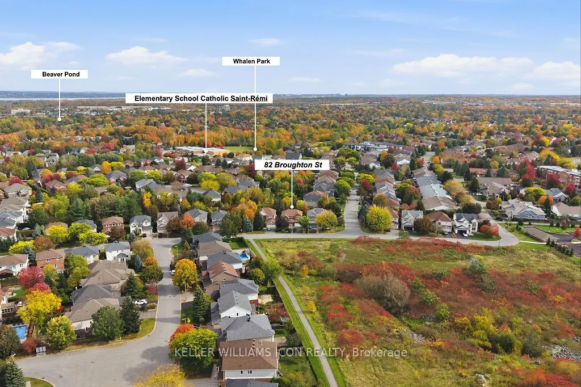
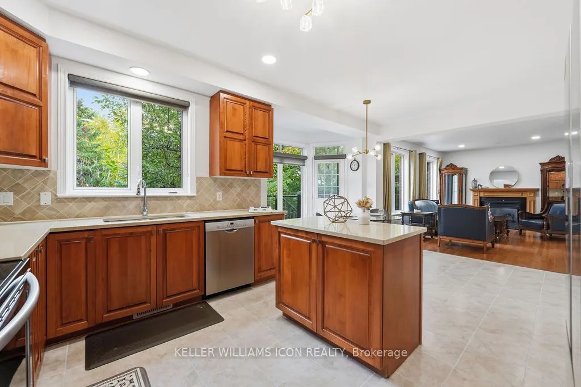
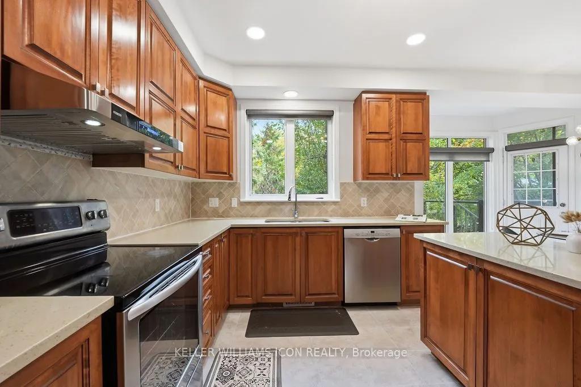
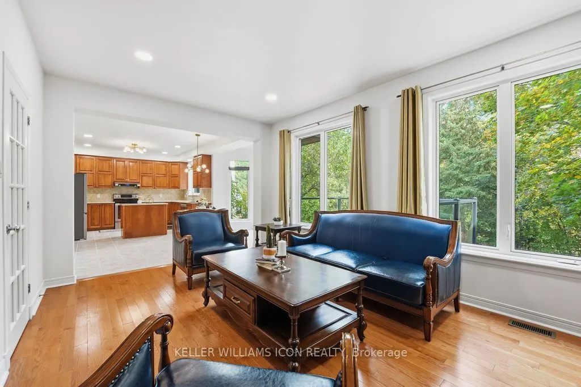
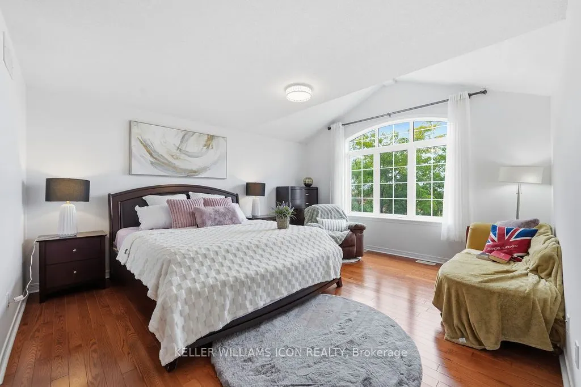
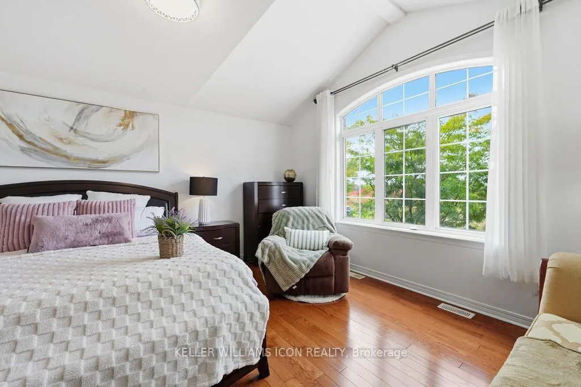
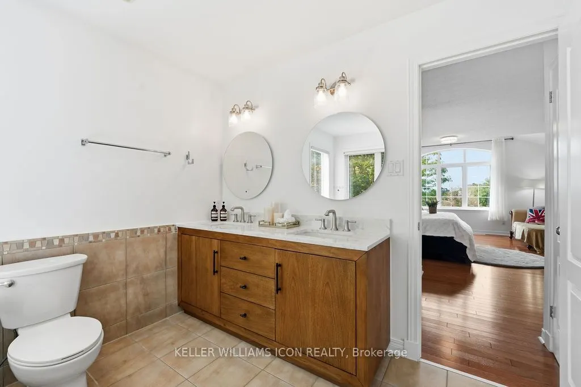
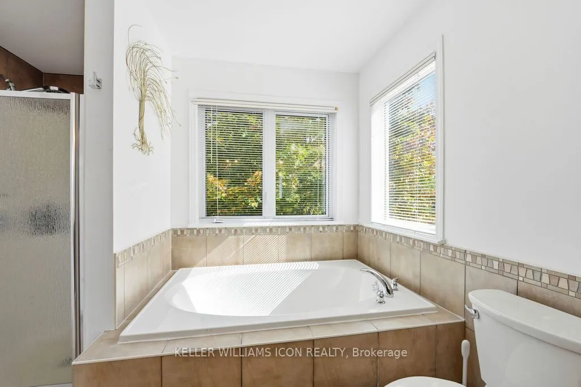
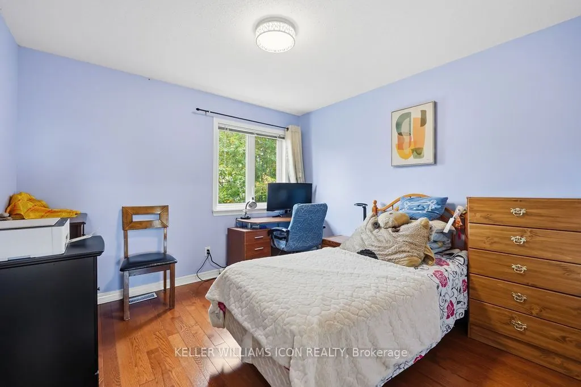
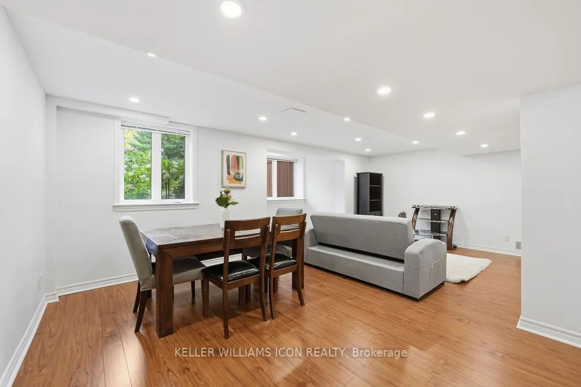
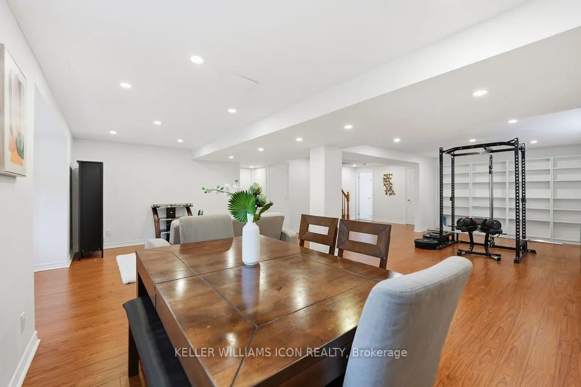
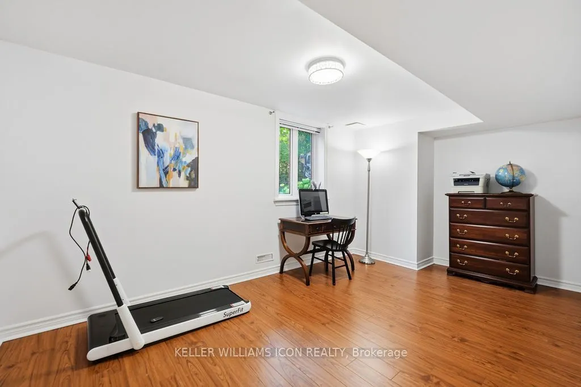
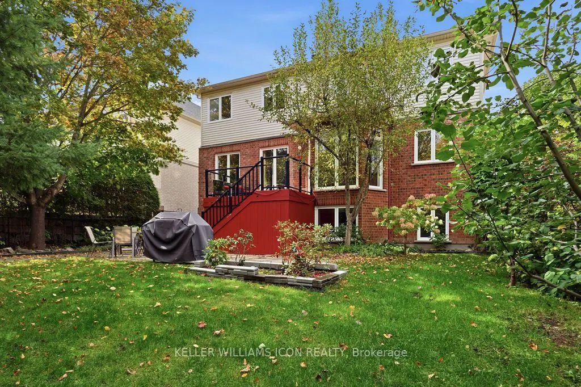
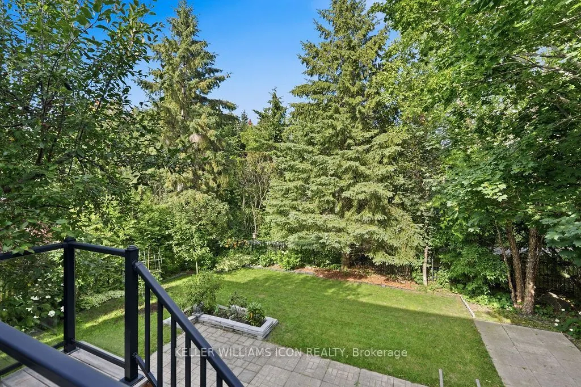
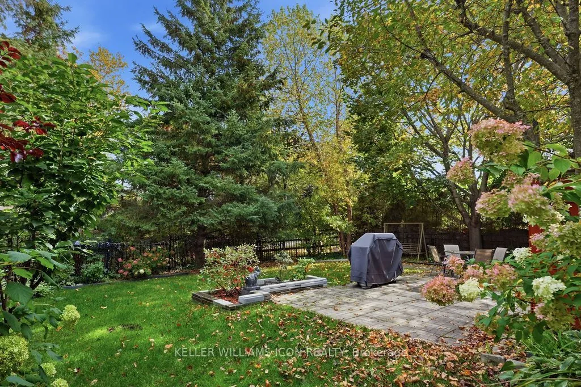
No direct neighbours in front or behind! With green space across the street and a tree-lined trail behind the backyard, 82 Broughton Street offers exceptional privacy in sought-after Kanata Lakes. This beautifully maintained 4+1-bedroom home features a striking two-storey living room with oversized ...arched windows, a generous dining room and hardwood flooring throughout the main-level principal rooms. The spacious kitchen opens to the family room and a sun-filled breakfast nook, where wraparound windows frame lovely garden views. Step onto the rear deck to enjoy outdoor dining surrounded by mature trees. Upstairs, four spacious bedrooms include a serene primary suite with a partially vaulted ceiling, walk-in closet and luxurious ensuite. The finished basement offers extra-large windows, versatile recreation space, a fifth bedroom and a full bathroom. Enjoy a peaceful, secluded backyard with schools, parks, shopping and everyday amenities nearby. Space, privacy and convenience-all in one!
Full Property Details
Interior
Bedrooms
4
Bedrooms Plus
1
Total Bedrooms
5
Washrooms
4
Square Footage
2500-3000 sqft
Basement
Finished,Full
Heating Source
Gas
Heating Fuel
Forced Air
Air Conditioning
Central Air
Family Room
Yes
Kitchens
1
Total Kitchens
1
Fireplace Features
Yes
Bedrooms
4
Bedrooms Plus
1
Total Bedrooms
5
Washrooms
4
Square Footage
2500-3000 sqft
Basement
Finished,Full
Heating Source
Gas
Heating Fuel
Forced Air
Air Conditioning
Central Air
Family Room
Yes
Kitchens
1
Total Kitchens
1
Fireplace Features
Yes
Exterior
Depth
108.14
Front
51.9
Lot Size
52 x 108.14 ft
Pool
None
Parking Spaces
4
Total Parking Spaces
6.00
Parking Description
Attached
Garage Spaces
2
Depth
108.14
Front
51.9
Lot Size
52 x 108.14 ft
Pool
None
Parking Spaces
4
Total Parking Spaces
6.00
Parking Description
Attached
Garage Spaces
2
Building Description
Style
2-Storey
Home Type
House
Subtype
Detached
Property Orientation
East
Exterior Finish
Brick,Vinyl Siding
Sewers
Sewer
Water Supply
Municipal
Possession Date
No Data
Style
2-Storey
Home Type
House
Subtype
Detached
Property Orientation
East
Exterior Finish
Brick,Vinyl Siding
Sewers
Sewer
Water Supply
Municipal
Possession Date
No Data
Community
Community
Kanata Lakes/Heritage Hills
Community
Kanata Lakes/Heritage Hills
Taxes & Fees
Taxes
$6,969.77 /yr
Tax Year
2025
Occupancy
Owner
Taxes
$6,969.77 /yr
Tax Year
2025
Occupancy
Owner
Room Types
Bedroom 2
-
Dimensions 14.3 x 10.56 feet
151.01 sqft
Bedroom 3
-
Dimensions 12.73 x 10.14 feet
129.08 sqft
Bedroom 4
-
Dimensions 10.73 x 10.4 feet
111.59 sqft
Bedroom 5
-
Dimensions 14.47 x 9.32 feet
134.86 sqft
Dining Room
-
Dimensions 12.73 x 12.4 feet
157.85 sqft
Family Room
-
Dimensions 17.16 x 11.65 feet
199.91 sqft
Kitchen
-
Dimensions 13.16 x 9.97 feet
131.21 sqft
Living Room
-
Dimensions 14.4 x 11.75 feet
169.2 sqft
Media Room
-
Dimensions 16.67 x 11.32 feet
188.7 sqft
Primary Bedroom
-
Dimensions 16.9 x 14.07 feet
237.78 sqft
Recreation
-
Dimensions 22.15 x 12.24 feet
271.12 sqft
Similar Properties(No results)
Mortgage Calculator
Calculate your estimated monthly mortgage payment
Price
$1,288,000
$
%
%
Total cost of mortgage
$0
Monthly payment
By clicking Save, we will calculate your estimated mortgage for all properties using the saved values (down payment percentage, interest rate, and amortization).
The accuracy and applicability of this calculator are not guaranteed.