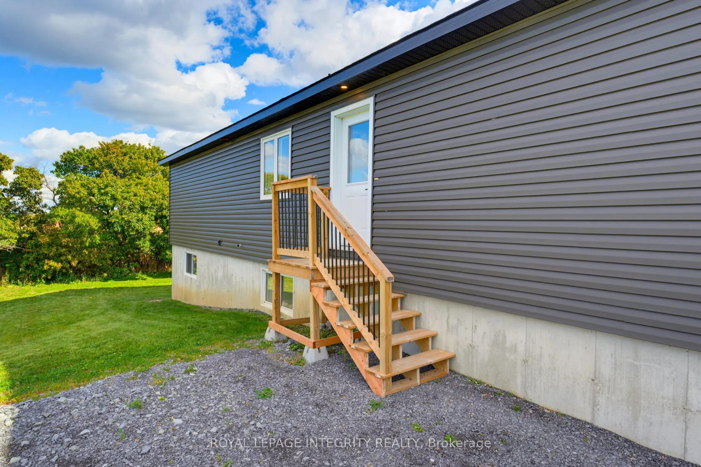
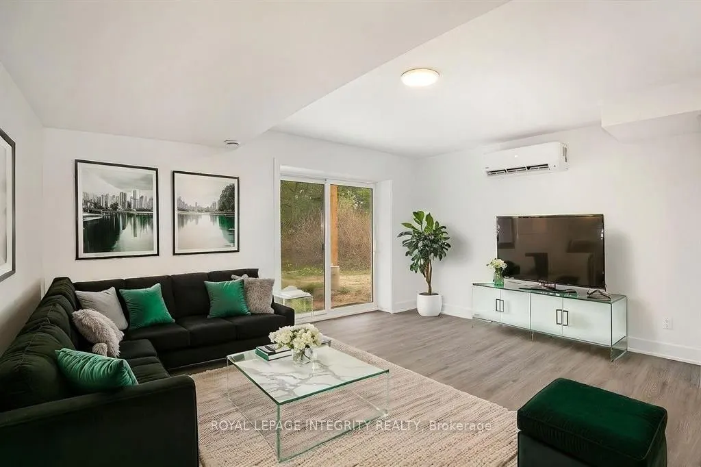
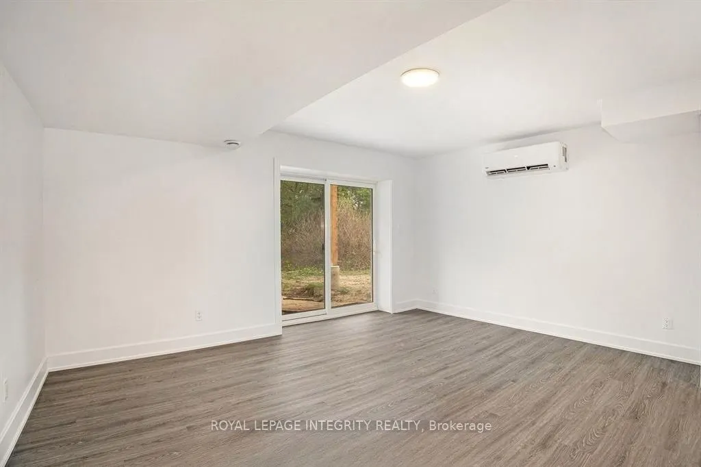
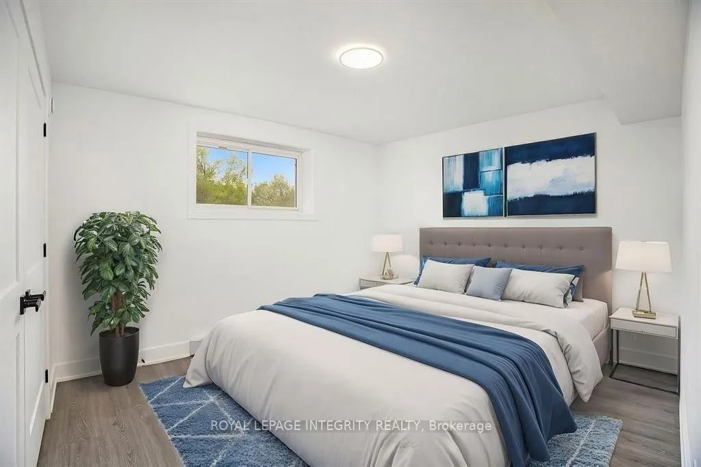
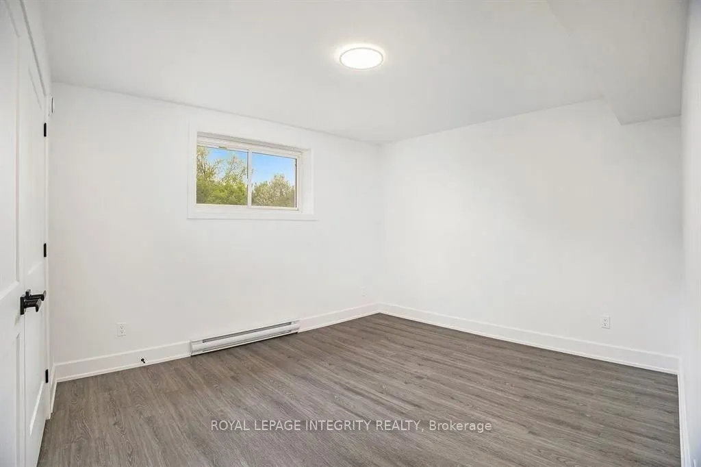
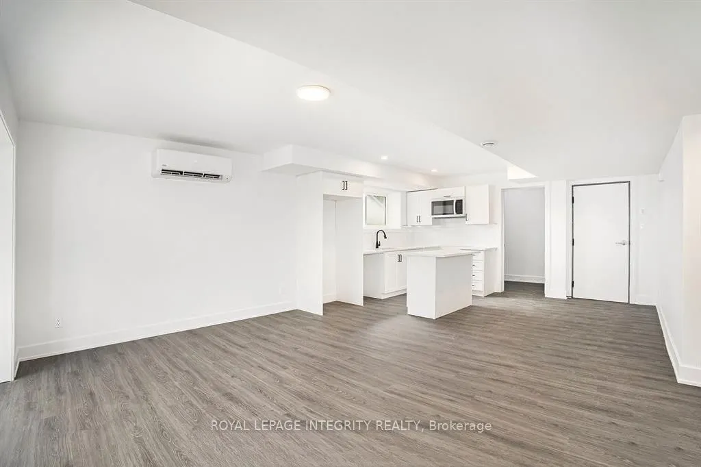
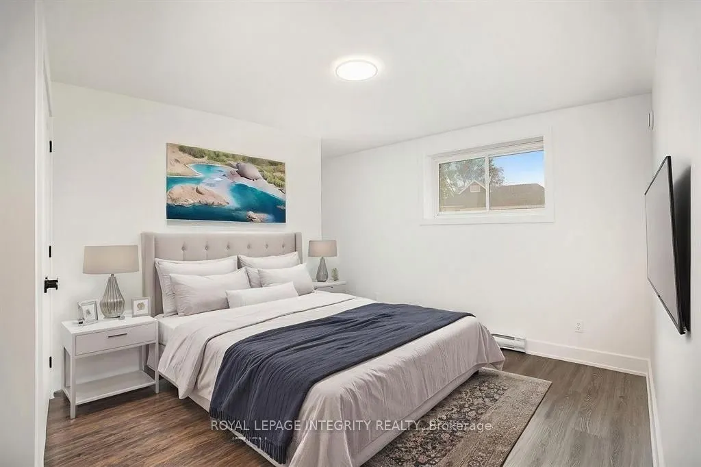
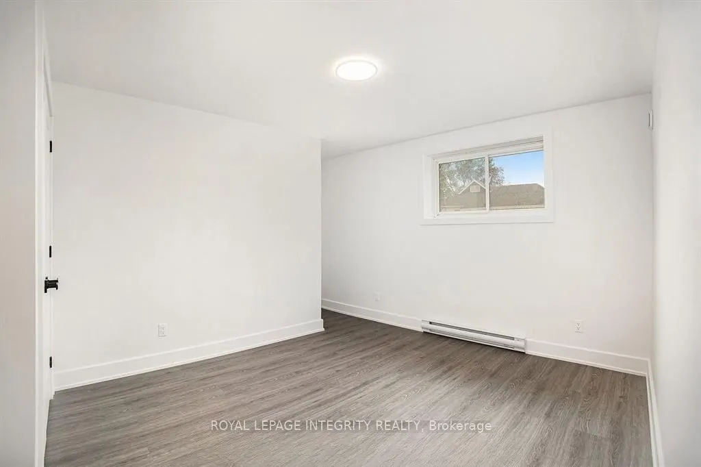
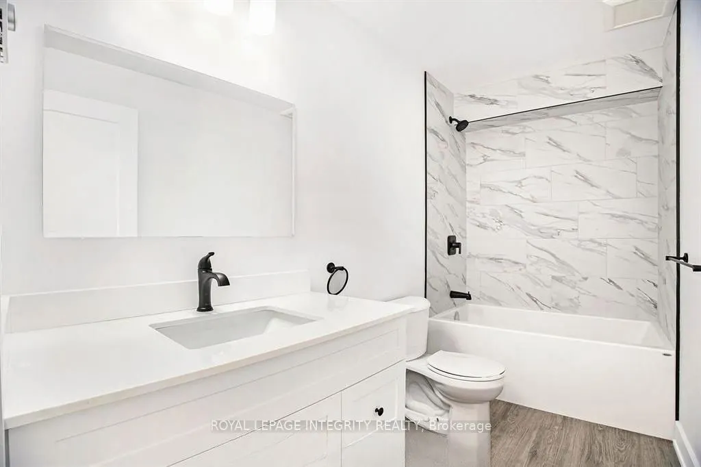
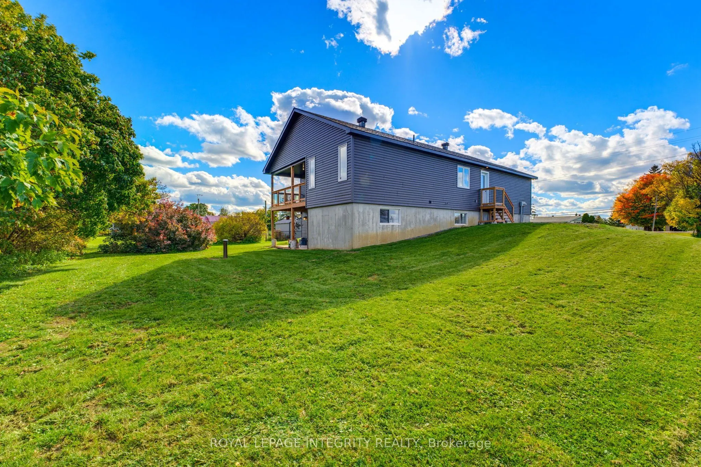
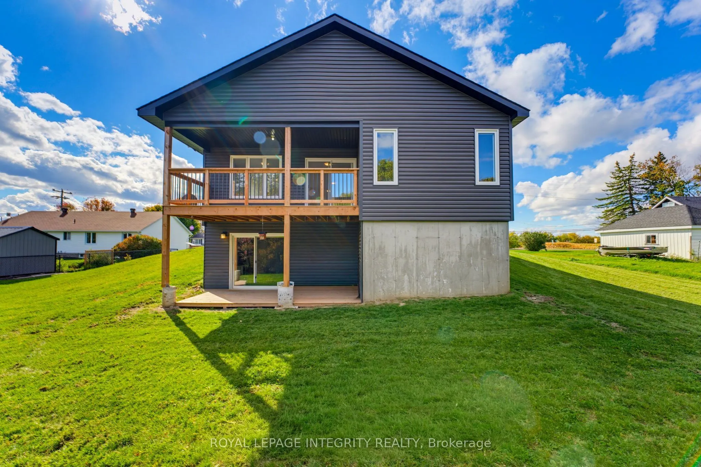
Apartment,Finished with Walk-Out,Separate Entrance
Listed on
2026-10-12
Lot size
106 x 201.71
Tax
$4,200 /yr
Days on Market
1
Approximate Age
0-5
Maintenance Fee
-
Description
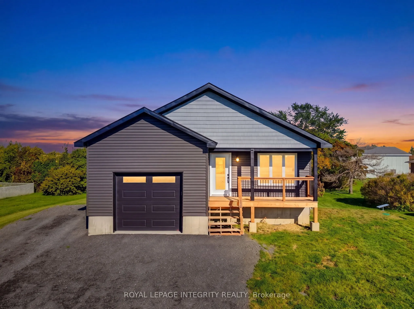
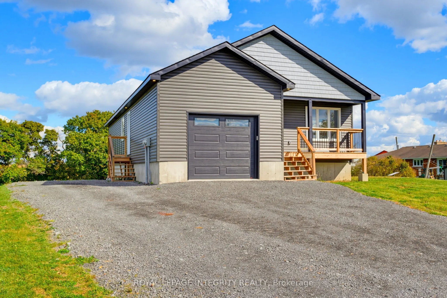
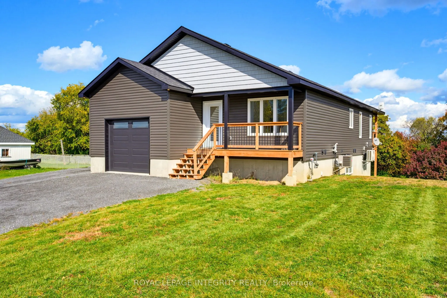
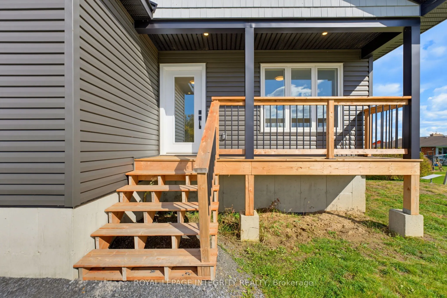
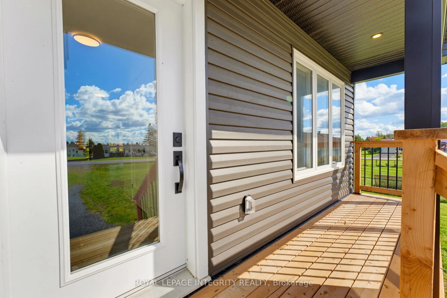
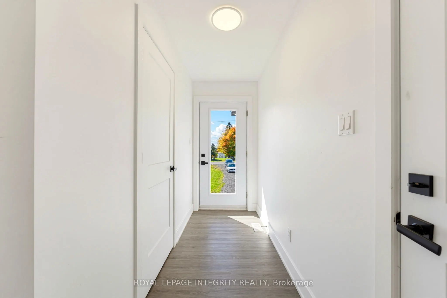
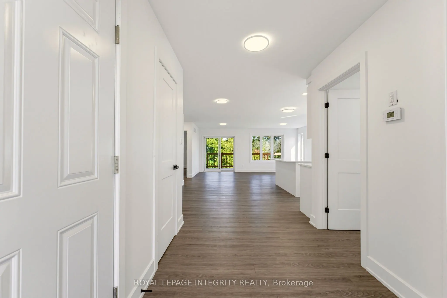
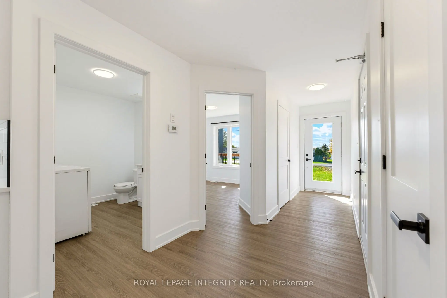
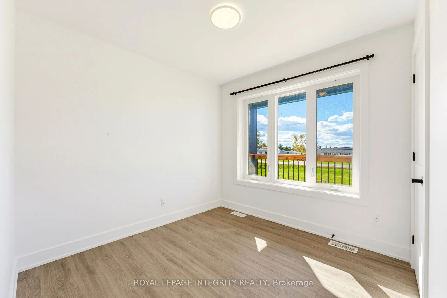
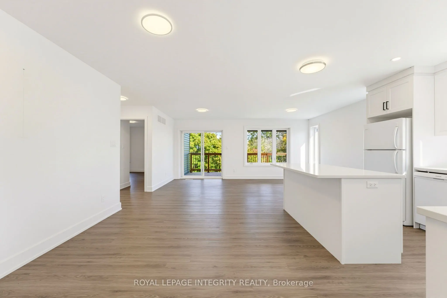
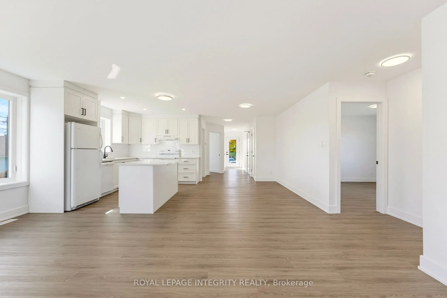
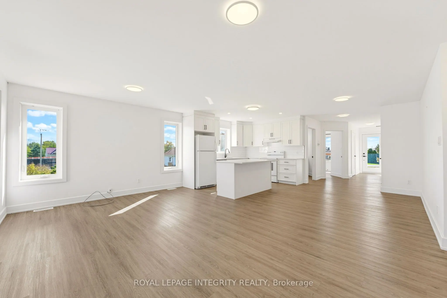
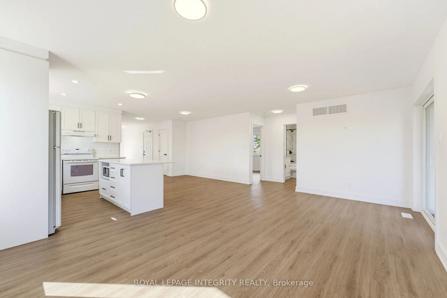
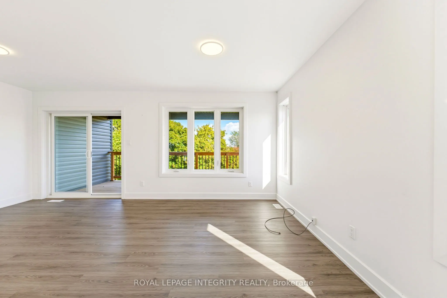
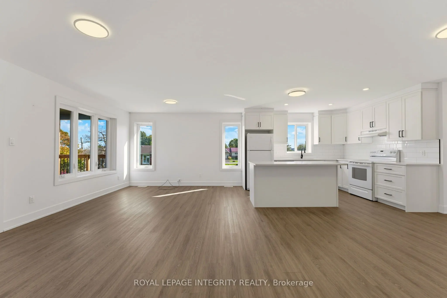
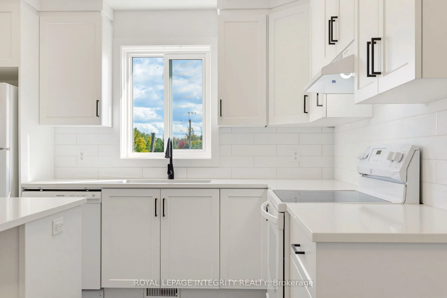
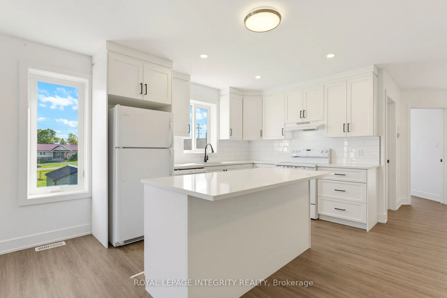
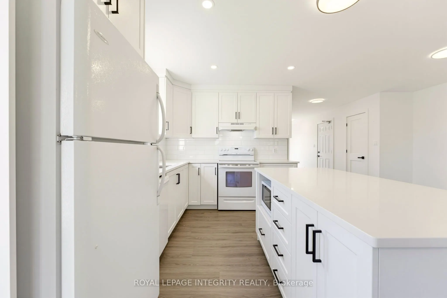
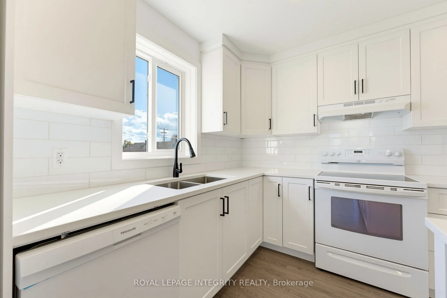
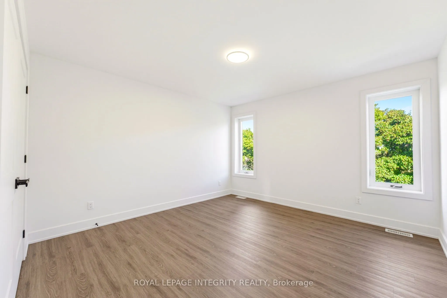
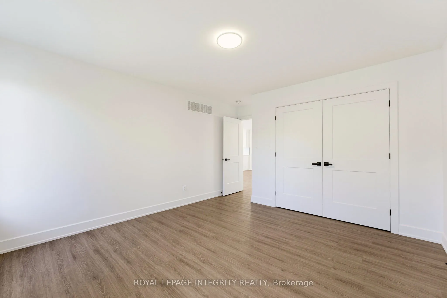
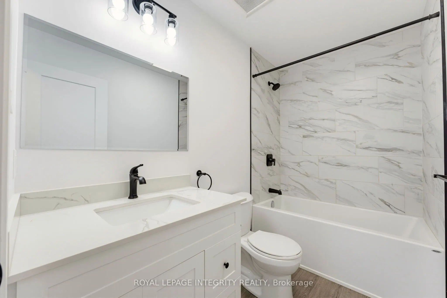
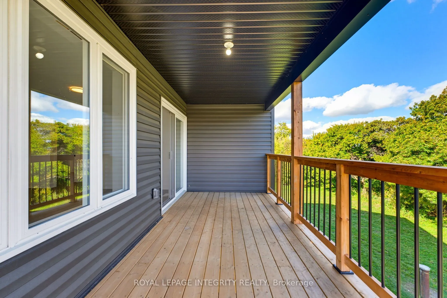
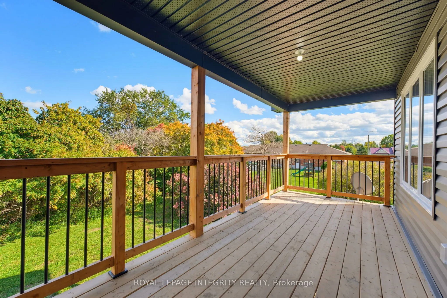
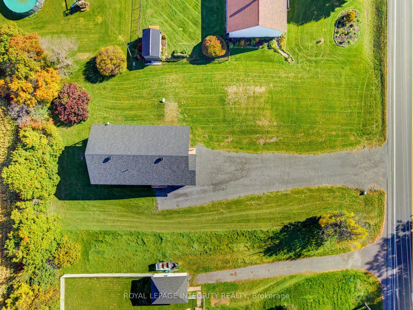
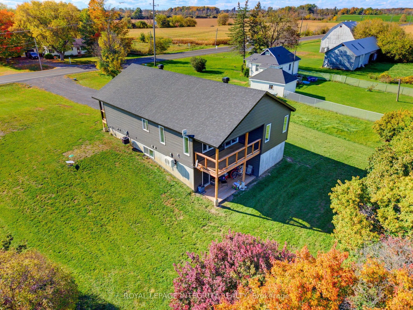
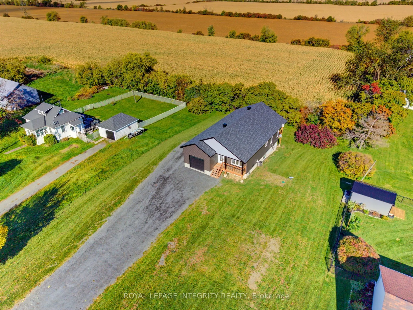
A beautiful home with income potential! This detached bungalow sits on a spacious lot in the charming countryside community of Chesterville. Offering the perfect blend of modern comfort and investment opportunity, this newly built property features polished aesthetics, with modern finishes and a cle...an, inviting feel. The real bonus? A separate two-bedroom basement apartment with its own side entrance, creating endless possibilities for homeowners and investors. Rent both units for a potential combined monthly rental income of $4,000, or live comfortably on the main level while the lower unit helps offset your mortgage, making your mortgage payments as low as $975 per month! With the potential to significantly reduce your monthly housing costs, this property offers flexibility, affordability, and long-term income potential. Whether you're looking for a place to call home, a smart addition to your investment portfolio, or the opportunity to have your property work for you, this Chesterville gem delivers on both lifestyle and value!
Full Property Details
Interior
Bedrooms
2
Bedrooms Plus
2
Total Bedrooms
4
Washrooms
3
Square Footage
1100-1500 sqft
Basement
Apartment,Finished with Walk-Out,Separate Entrance
Heating Source
Electric
Heating Fuel
Baseboard
Air Conditioning
Central Air,Wall Unit(s)
Family Room
No
Kitchens
1
Kitchens Plus
1
Total Kitchens
2
Fireplace Features
No
Bedrooms
2
Bedrooms Plus
2
Total Bedrooms
4
Washrooms
3
Square Footage
1100-1500 sqft
Basement
Apartment,Finished with Walk-Out,Separate Entrance
Heating Source
Electric
Heating Fuel
Baseboard
Air Conditioning
Central Air,Wall Unit(s)
Family Room
No
Kitchens
1
Kitchens Plus
1
Total Kitchens
2
Fireplace Features
No
Exterior
Depth
201.71
Front
106.0
Lot Size
106 x 201.71 ft
Pool
None
Parking Spaces
8
Total Parking Spaces
9.00
Parking Description
Attached
Garage Spaces
1
Depth
201.71
Front
106.0
Lot Size
106 x 201.71 ft
Pool
None
Parking Spaces
8
Total Parking Spaces
9.00
Parking Description
Attached
Garage Spaces
1
Building Description
Style
Bungalow
Home Type
House
Subtype
Detached
Year Built
0-5
Property Orientation
West
Exterior Finish
Vinyl Siding
Sewers
Septic
Water Supply
Well
Possession Date
No Data
Style
Bungalow
Home Type
House
Subtype
Detached
Year Built
0-5
Property Orientation
West
Exterior Finish
Vinyl Siding
Sewers
Septic
Water Supply
Well
Possession Date
No Data
Community
Community
North Dundas (Winchester) Township
Community
North Dundas (Winchester) Township
Taxes & Fees
Taxes
$4,200 /yr
Tax Year
2026
Occupancy
Tenant
Taxes
$4,200 /yr
Tax Year
2026
Occupancy
Tenant
Room Types
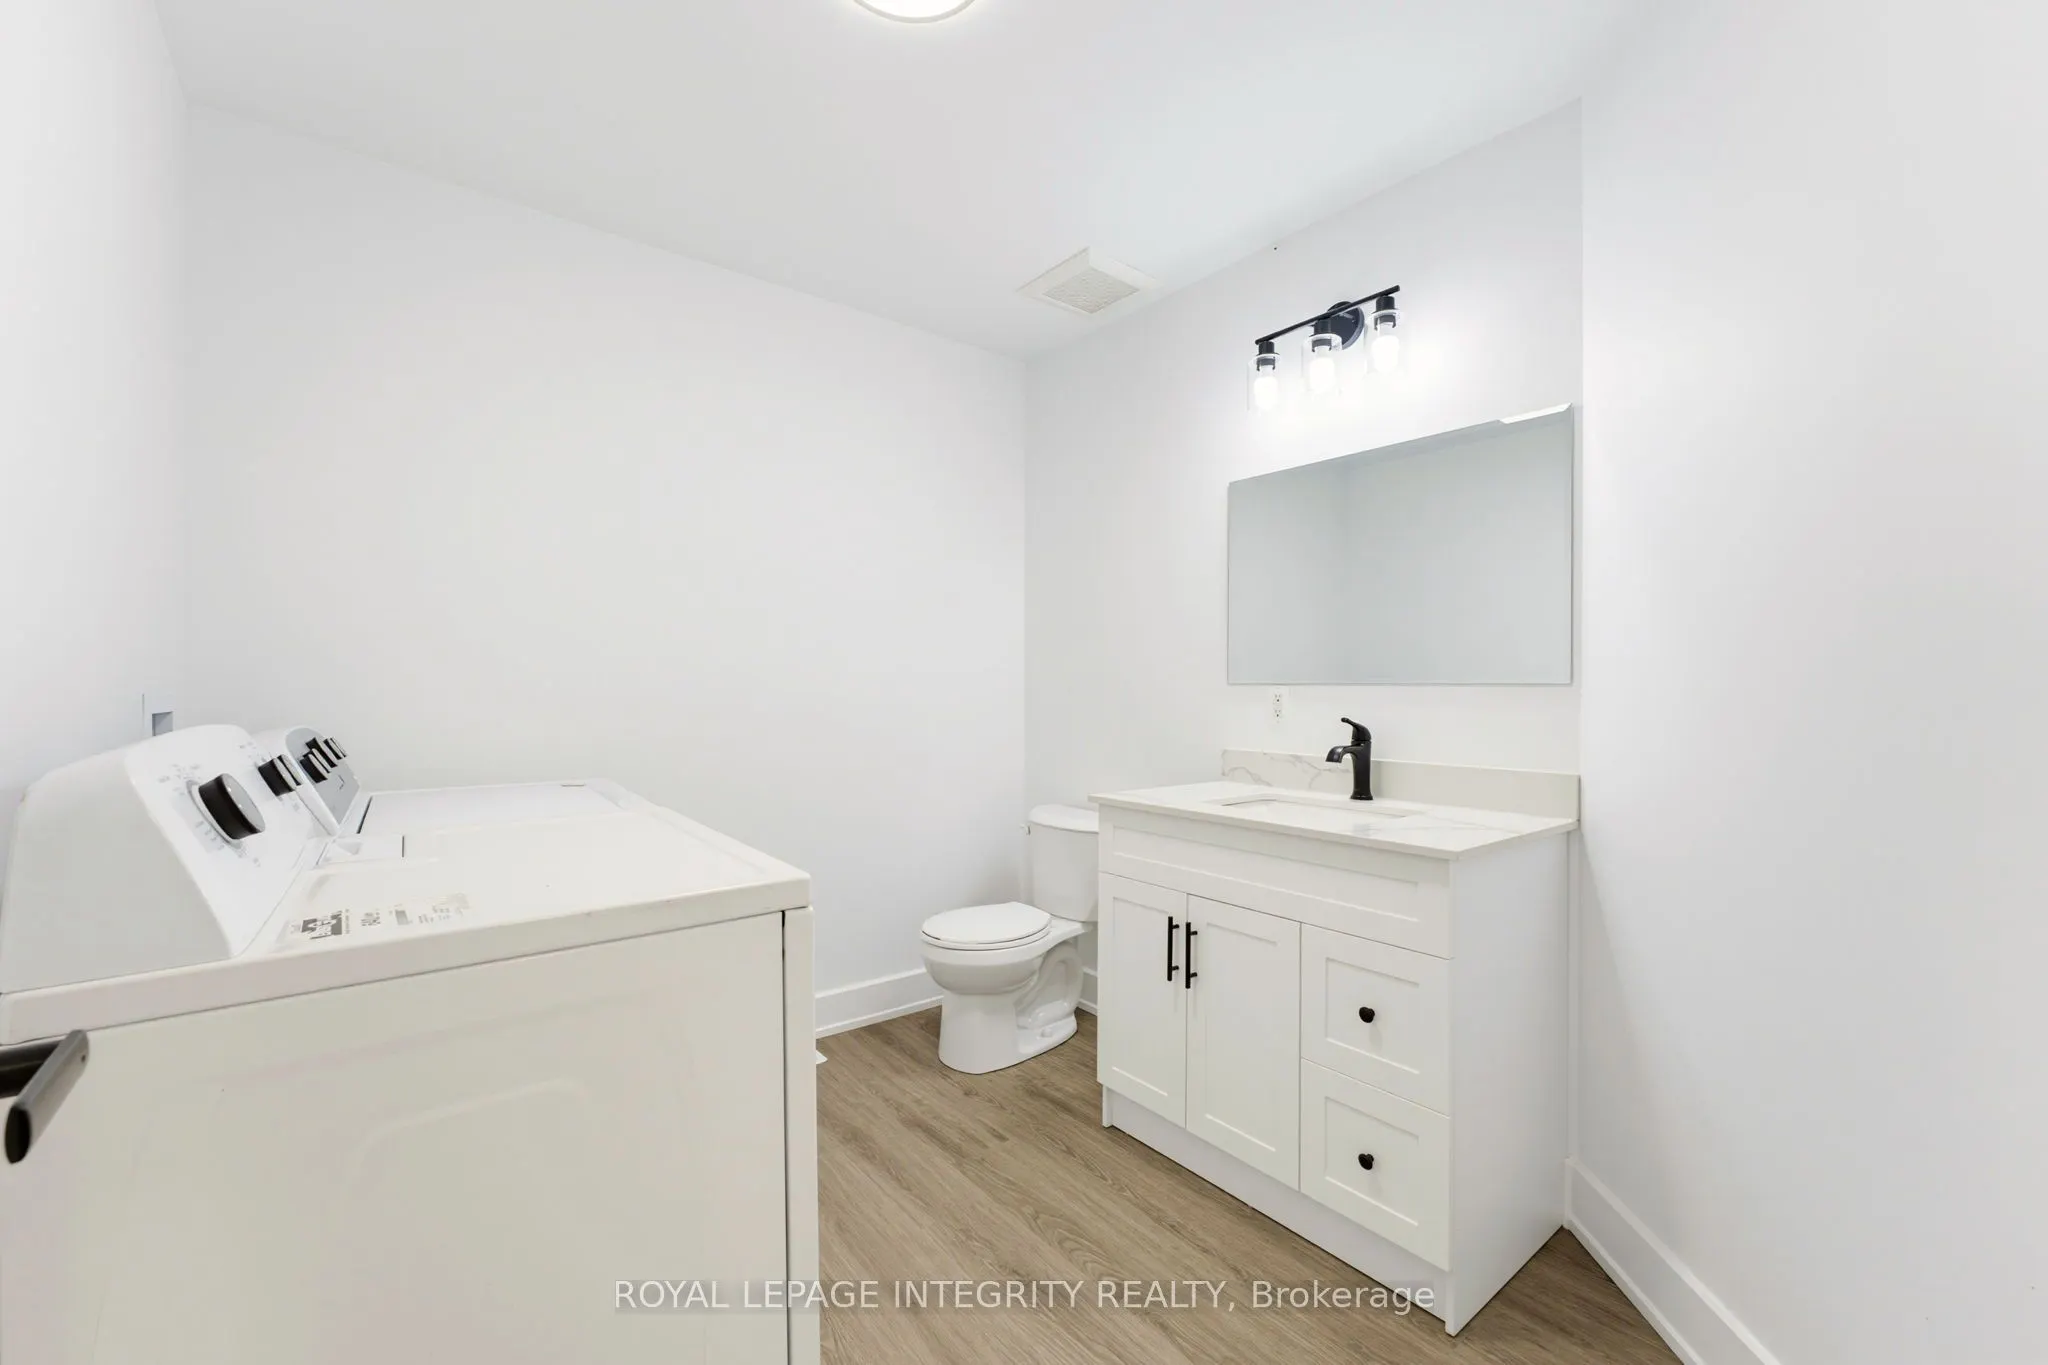
Bathroom
-
Dimensions 8.5 x 7.91 feet
67.24 sqft
Bathroom
-
Dimensions 8.99 x 5.41 feet
48.64 sqft
Bedroom 2
-
Dimensions 11.58 x 10.66 feet
123.44 sqft
Dining Room
-
Dimensions 11.09 x 9.35 feet
103.69 sqft
Foyer
-
Dimensions 17.68 x 6.82 feet
120.58 sqft
Kitchen
-
Dimensions 11.09 x 8.83 feet
97.92 sqft
Living Room
-
Dimensions 21.59 x 12.99 feet
280.45 sqft
Primary Bedroom
-
Dimensions 15.26 x 12.34 feet
188.31 sqft
Similar Properties(No results)
Mortgage Calculator
Calculate your estimated monthly mortgage payment
Price
$649,900
$
%
%
Total cost of mortgage
$0
Monthly payment
By clicking Save, we will calculate your estimated mortgage for all properties using the saved values (down payment percentage, interest rate, and amortization).
The accuracy and applicability of this calculator are not guaranteed.