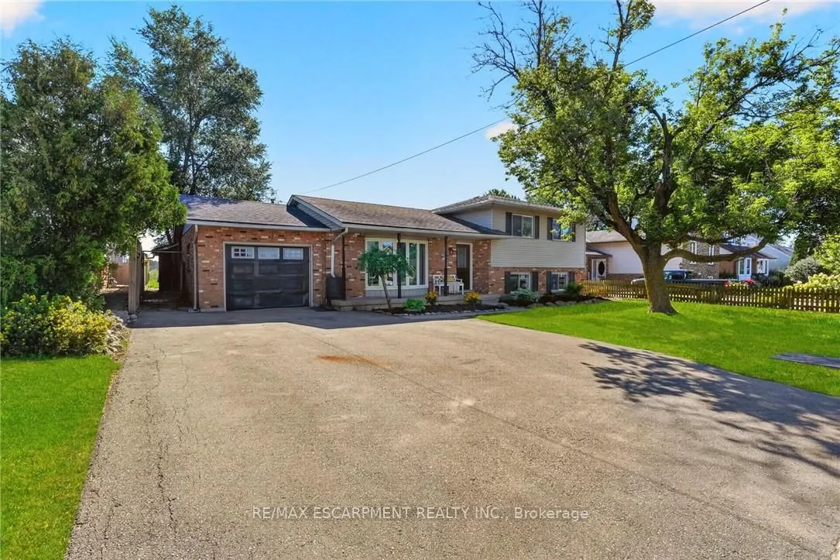
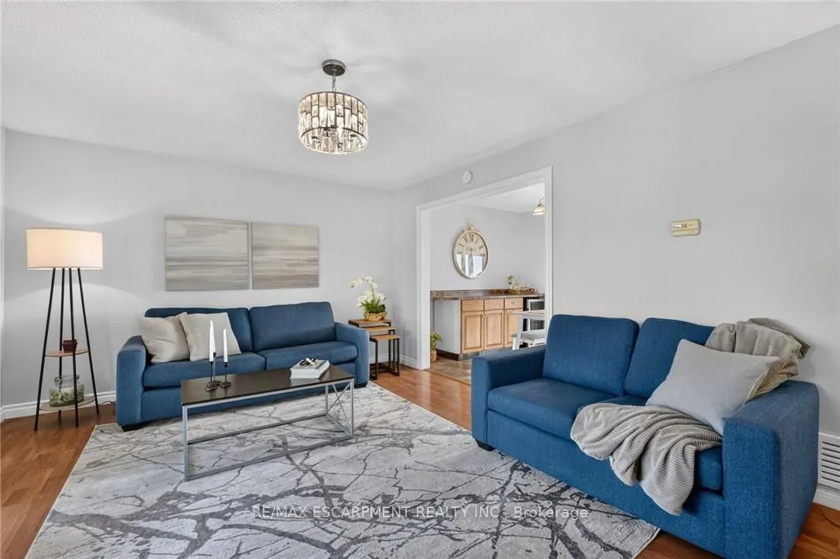
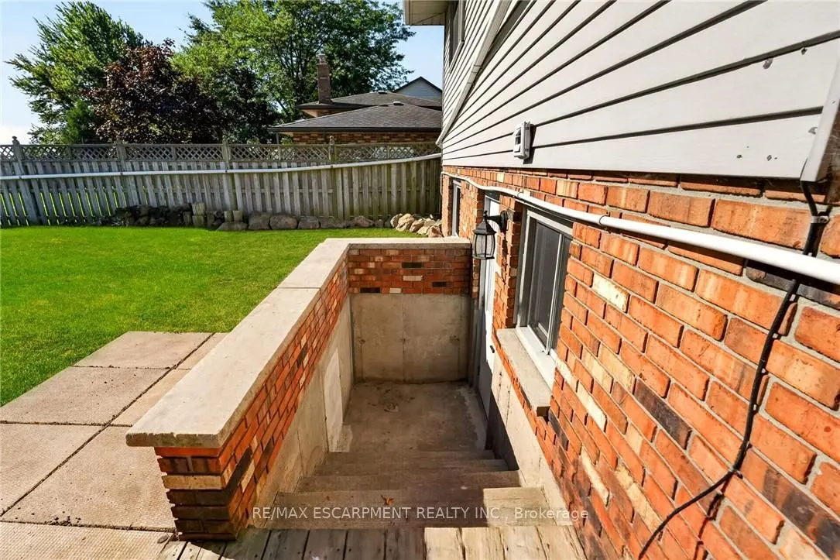
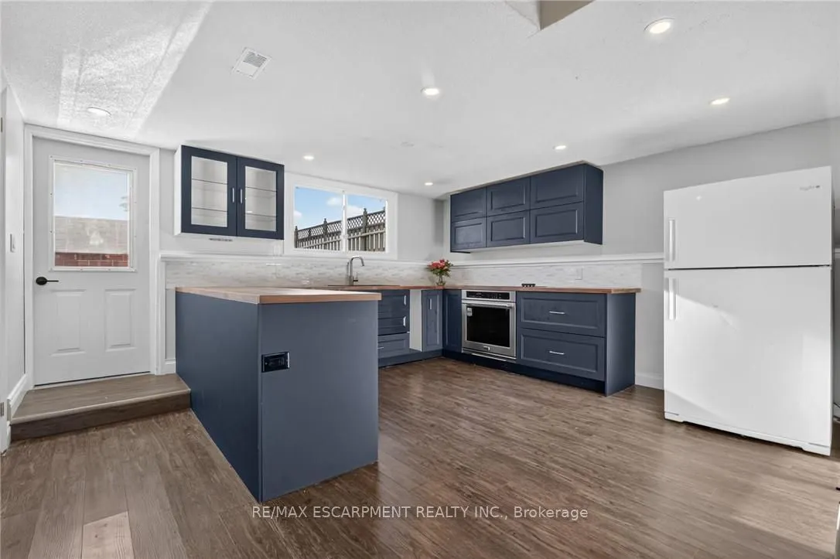
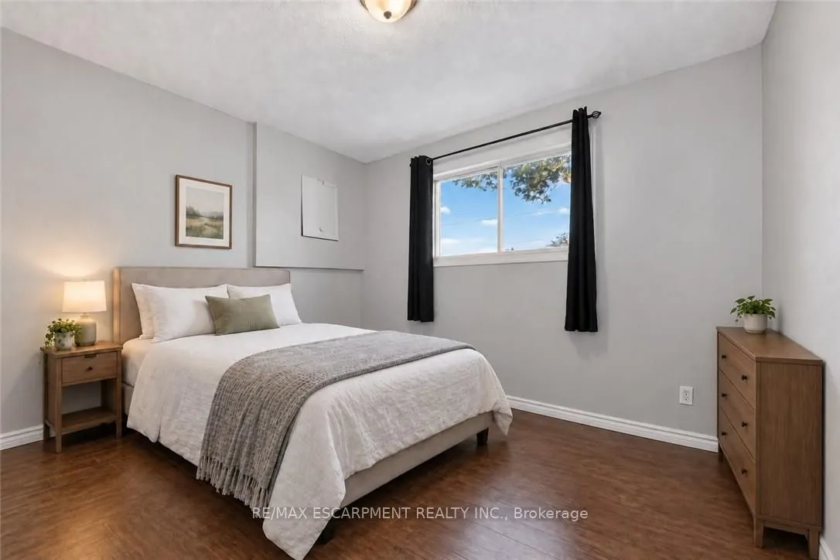
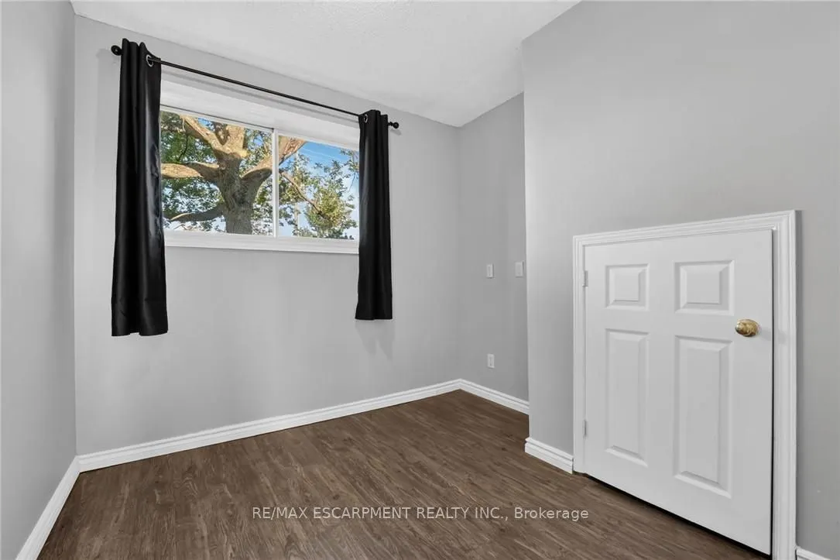
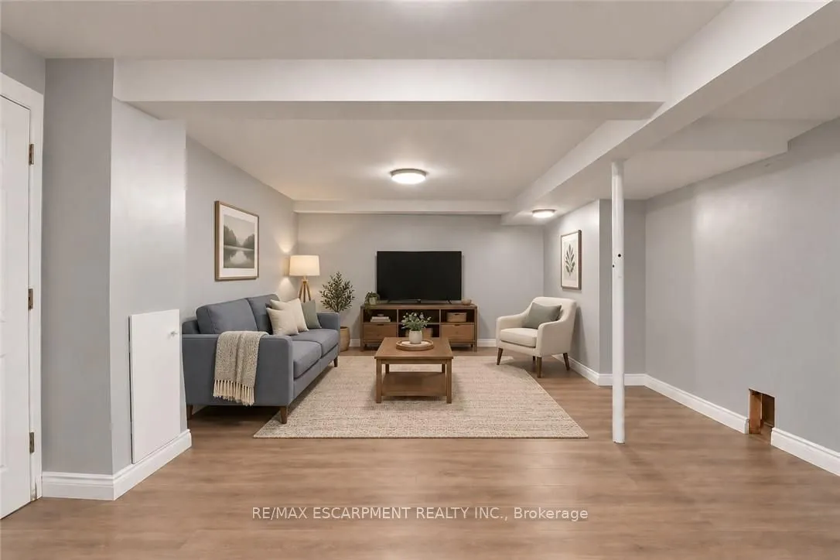
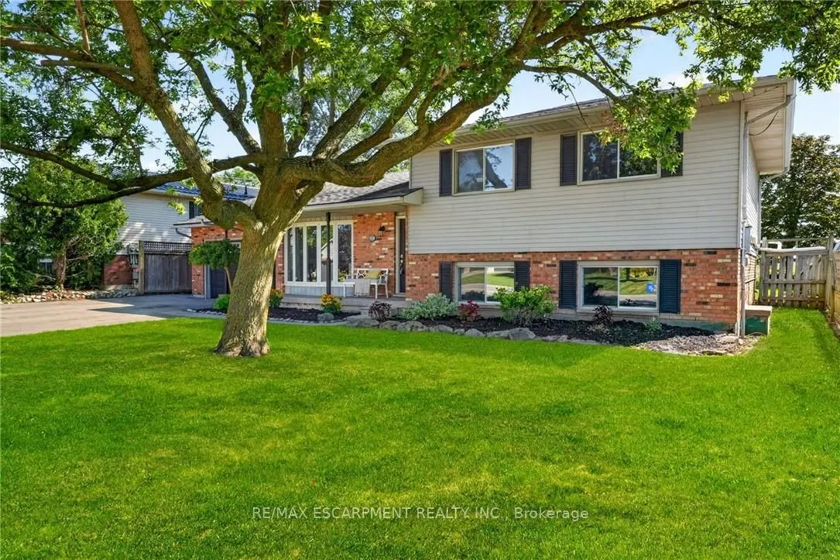
Welcome to 356 Station Street in Smithville-a spacious side-split offering room for the whole family and flexible living possibilities. The bright main floor features an updated kitchen with stainless steel appliances, a dining area with sliding doors to an impressive screened-in three-season room, ...and a generous living room with a large bay window. Upstairs are three bedrooms, including a spacious primary with double closets, and a four-piece bathroom. The lower level has a separate rear entrance, a brand-new U-shaped kitchen, a three-piece bathroom and two additional rooms suited to bedrooms, a home office, den or gaming space. The unfinished basement offers plenty of storage in the cold room and laundry/utility area, along with excellent potential to create a rec room finished with your own personal touches. Outside, enjoy a fenced backyard, attached single-car garage and triple-wide paved driveway with ample parking. A spacious shed provides additional storage for garden tools and possible workshop space. With two kitchens, multiple living areas and the ability to separate the upper and lower levels, this versatile home offers excellent possibilities for extended or multigenerational family living. Municipal services, forced-air gas heating and central air add convenience. Close to schools, parks, the community centre, sports facilities, shopping, restaurants and other amenities, this home delivers small-town living in a central Niagara location. Please note: some photos have been virtually staged.
Full Property Details
Interior
Bedrooms
3
Bedrooms Plus
2
Total Bedrooms
5
Washrooms
2
Square Footage
1100-1500 sqft
Basement
Full,Partially Finished
Heating Source
Gas
Heating Fuel
Forced Air
Air Conditioning
Central Air
Family Room
No
Kitchens
1
Kitchens Plus
1
Total Kitchens
2
Fireplace Features
No
Bedrooms
3
Bedrooms Plus
2
Total Bedrooms
5
Washrooms
2
Square Footage
1100-1500 sqft
Basement
Full,Partially Finished
Heating Source
Gas
Heating Fuel
Forced Air
Air Conditioning
Central Air
Family Room
No
Kitchens
1
Kitchens Plus
1
Total Kitchens
2
Fireplace Features
No
Exterior
Depth
132.52
Front
68.73
Driveway
Private Triple
Lot Size
69 x 132.52 ft
Pool
None
Parking Spaces
5
Total Parking Spaces
6.00
Parking Description
Attached
Garage Spaces
1
Depth
132.52
Front
68.73
Driveway
Private Triple
Lot Size
69 x 132.52 ft
Pool
None
Parking Spaces
5
Total Parking Spaces
6.00
Parking Description
Attached
Garage Spaces
1
Building Description
Style
Sidesplit
Home Type
House
Subtype
Detached
Year Built
31-50
Property Orientation
East
Exterior Finish
Brick,Vinyl Siding
Sewers
Sewer
Water Supply
Municipal
Possession Date
No Data
Style
Sidesplit
Home Type
House
Subtype
Detached
Year Built
31-50
Property Orientation
East
Exterior Finish
Brick,Vinyl Siding
Sewers
Sewer
Water Supply
Municipal
Possession Date
No Data
Community
Community
Smithville
Community
Smithville
Taxes & Fees
Taxes
$4,335.99 /yr
Tax Year
2025
Occupancy
Vacant
Taxes
$4,335.99 /yr
Tax Year
2025
Occupancy
Vacant
Room Types
Bathroom
3 Pc Bath
Dimensions 5.84 x 5.28 feet
30.84 sqft
Bathroom
4 Pc Bath
Dimensions 9.45 x 7.78 feet
73.52 sqft
Bedroom
-
Dimensions 10.99 x 11.09 feet
121.88 sqft
Bedroom
-
Dimensions 12.83 x 12.01 feet
154.09 sqft
Bedroom
-
Dimensions 12.93 x 12.01 feet
155.29 sqft
Bedroom
-
Dimensions 6.56 x 8.92 feet
58.52 sqft
Bedroom
-
Dimensions 9.42 x 9.25 feet
87.14 sqft
Dining Room
-
Dimensions 8.99 x 10.4 feet
93.5 sqft
Kitchen
-
Dimensions 15.91 x 14.93 feet
237.54 sqft
Kitchen
-
Dimensions 8.99 x 11.32 feet
101.77 sqft
Living Room
-
Dimensions 13.85 x 16.08 feet
222.71 sqft
Sunroom
-
Dimensions 15.09 x 13.48 feet
203.41 sqft
Similar Properties(No results)
Mortgage Calculator
Calculate your estimated monthly mortgage payment
Price
$739,900
$
%
%
Total cost of mortgage
$0
Monthly payment
By clicking Save, we will calculate your estimated mortgage for all properties using the saved values (down payment percentage, interest rate, and amortization).
The accuracy and applicability of this calculator are not guaranteed.