Sign In or Create a Free Account to see full details of this property
Key Facts
Key facts for 850 Regional Road 27
Property Type
House, Bungalow
Parking
Attached 4 garage, 10 parking
MLS #
X13762578
Size
1500-2000 sqft
Basement
Partially Finished,Full
Listed on
2026-09-09
Lot size
175 x 465.19
Tax
$10,095 /yr
Days on Market
34
Approximate Age
16-30
Maintenance Fee
-
Description
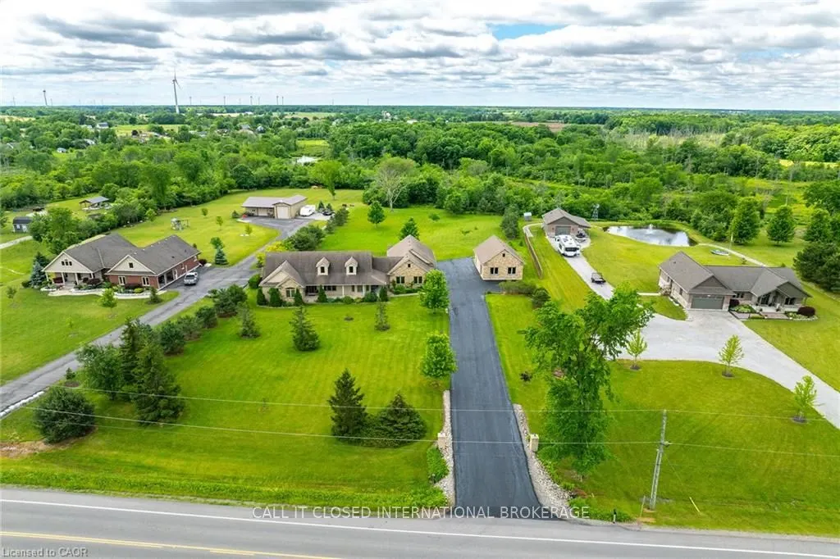
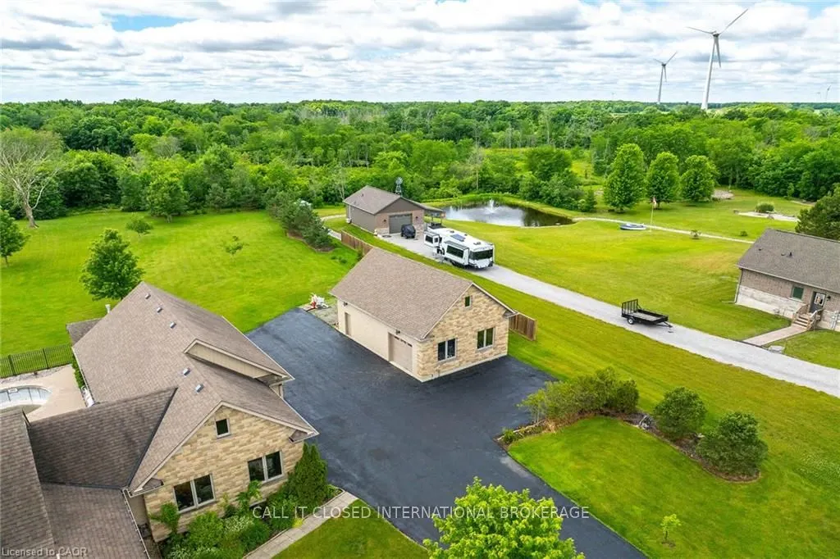
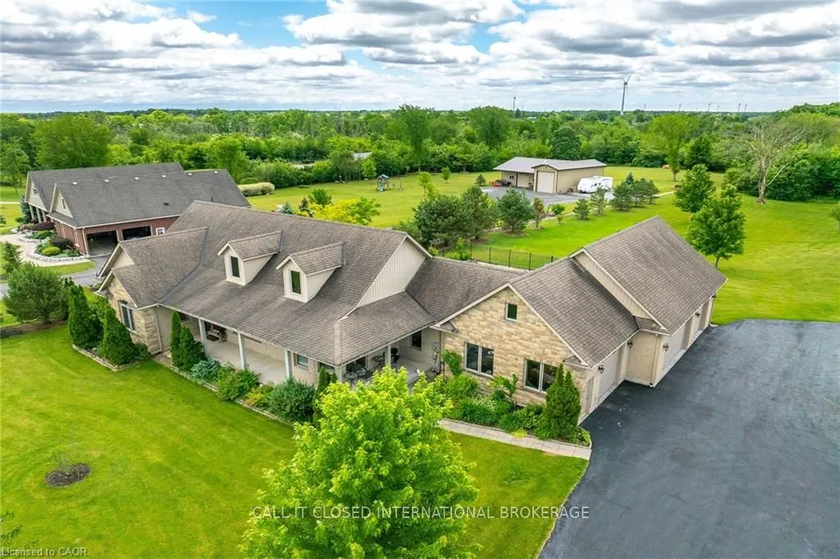
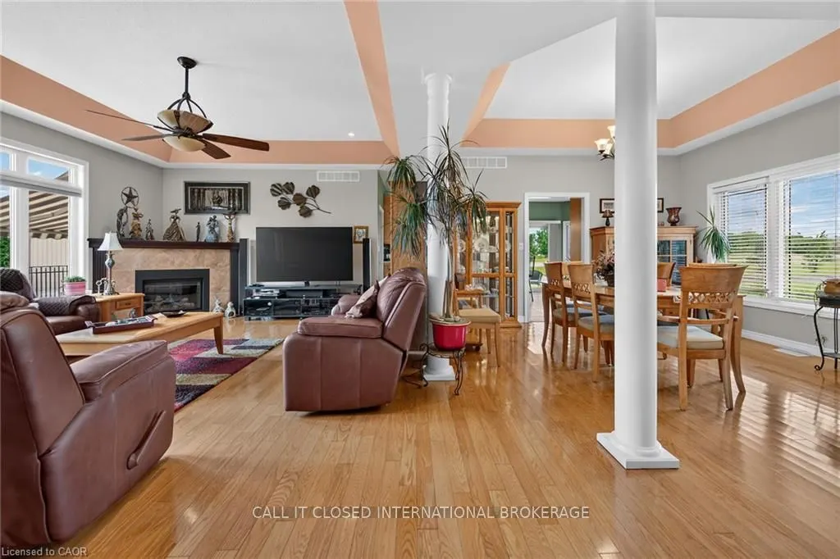
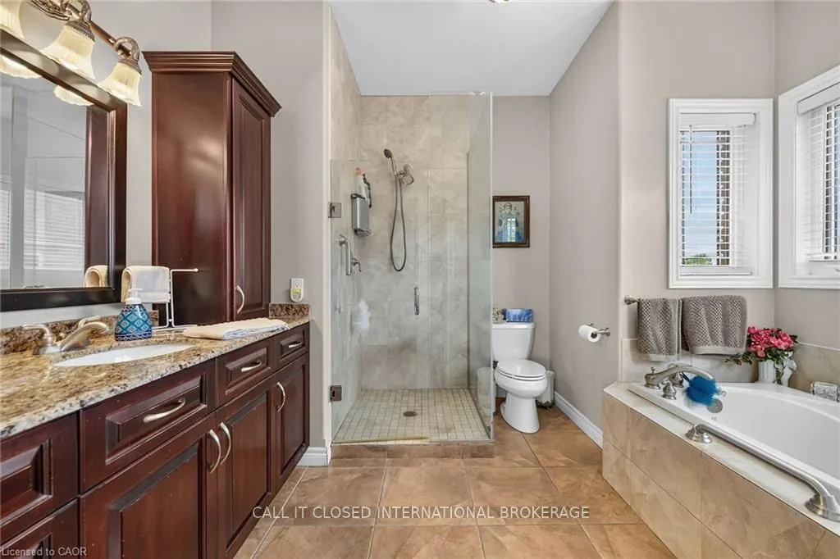
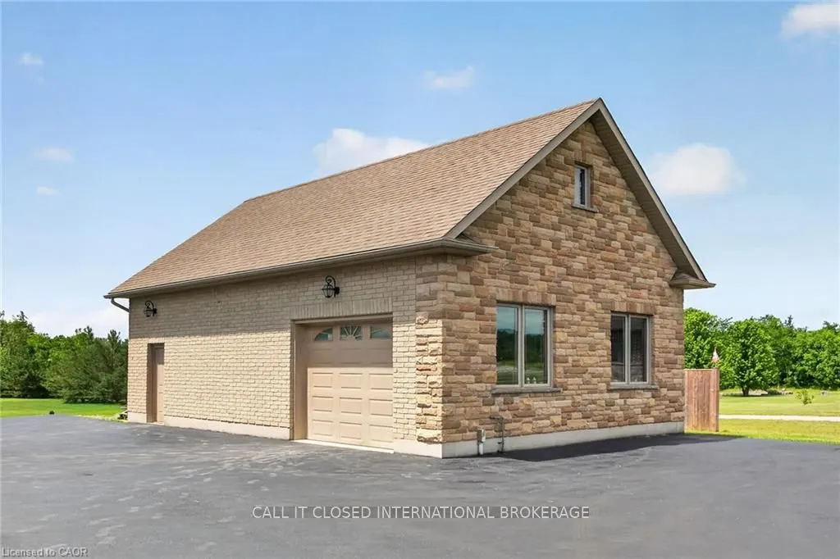
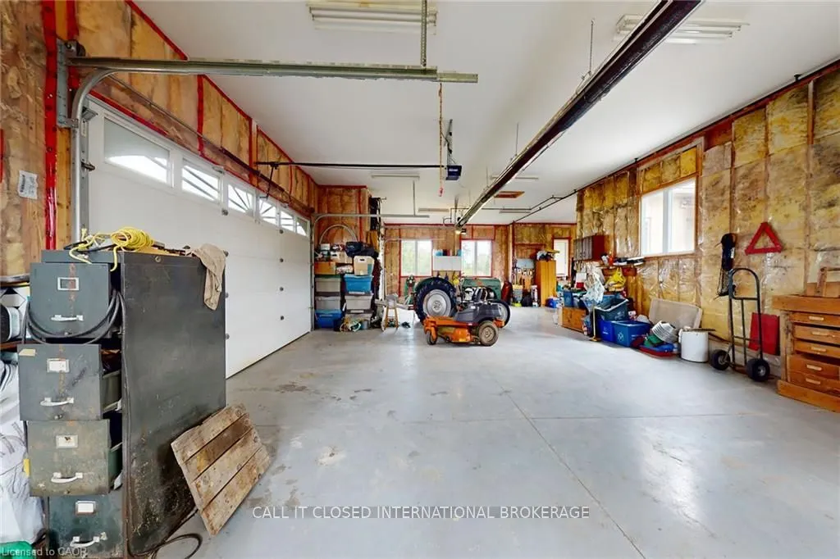
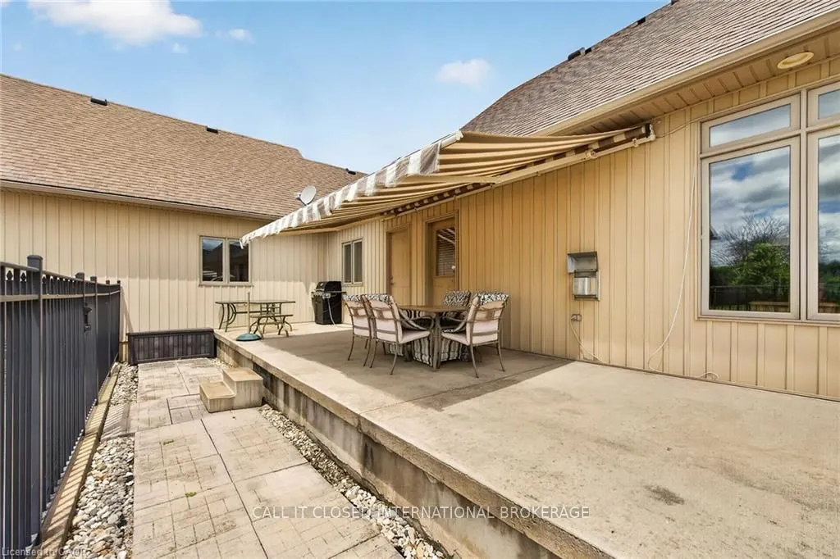
The ultimate country estate in Wellandport (just south of Smithville) on a manicured 1.87-acre lot! This exceptional 4-bed, 3.5-bath brick home features over 2,000 sq ft of living space and a dream setup for car enthusiasts, hobbyists, or trade businesses (landscapers, electricians, mechanics). The ...unmatched infrastructure includes a heated attached 4-car garage plus a separate detached workshop with an additional garage bay. Outside, park your boat or trailer on the deep paved driveway, then relax in your fully fenced backyard oasis featuring a heated inground pool. Enjoy country freedom and high-end luxury with a zero-second commute. New A/C, furnace and pool liner, 2025/26.
Full Property Details
Interior
Bedrooms
3
Bedrooms Plus
1
Total Bedrooms
4
Washrooms
4
Square Footage
1500-2000 sqft
Basement
Partially Finished,Full
Heating Source
Gas
Heating Fuel
Forced Air
Air Conditioning
Central Air
Family Room
Yes
Kitchens
1
Total Kitchens
1
Fireplace Features
Yes
Bedrooms
3
Bedrooms Plus
1
Total Bedrooms
4
Washrooms
4
Square Footage
1500-2000 sqft
Basement
Partially Finished,Full
Heating Source
Gas
Heating Fuel
Forced Air
Air Conditioning
Central Air
Family Room
Yes
Kitchens
1
Total Kitchens
1
Fireplace Features
Yes
Exterior
Depth
465.19
Front
175.0
Driveway
Private Triple
Lot Size
175 x 465.19 ft
Pool
Inground
Parking Spaces
10
Total Parking Spaces
14.00
Parking Description
Attached
Garage Spaces
4
Depth
465.19
Front
175.0
Driveway
Private Triple
Lot Size
175 x 465.19 ft
Pool
Inground
Parking Spaces
10
Total Parking Spaces
14.00
Parking Description
Attached
Garage Spaces
4
Building Description
Style
Bungalow
Home Type
House
Subtype
Detached
Year Built
16-30
Property Orientation
South
Exterior Finish
Brick,Vinyl Siding
Sewers
Septic
Water Supply
Other
Possession Date
No Data
Style
Bungalow
Home Type
House
Subtype
Detached
Year Built
16-30
Property Orientation
South
Exterior Finish
Brick,Vinyl Siding
Sewers
Septic
Water Supply
Other
Possession Date
No Data
Community
Community
Bismark/Wellandport
Community
Bismark/Wellandport
Taxes & Fees
Taxes
$10,095 /yr
Tax Year
2026
Occupancy
Owner
Taxes
$10,095 /yr
Tax Year
2026
Occupancy
Owner
Room Types
Bedroom 2
-
Dimensions 11.09 x 8.66 feet
96.04 sqft
Bedroom 3
-
Dimensions 10.24 x 8.99 feet
92.06 sqft
Bedroom 4
-
Dimensions 18.77 x 12.34 feet
231.62 sqft
Dining Room
-
Dimensions 12.99 x 11.75 feet
152.63 sqft
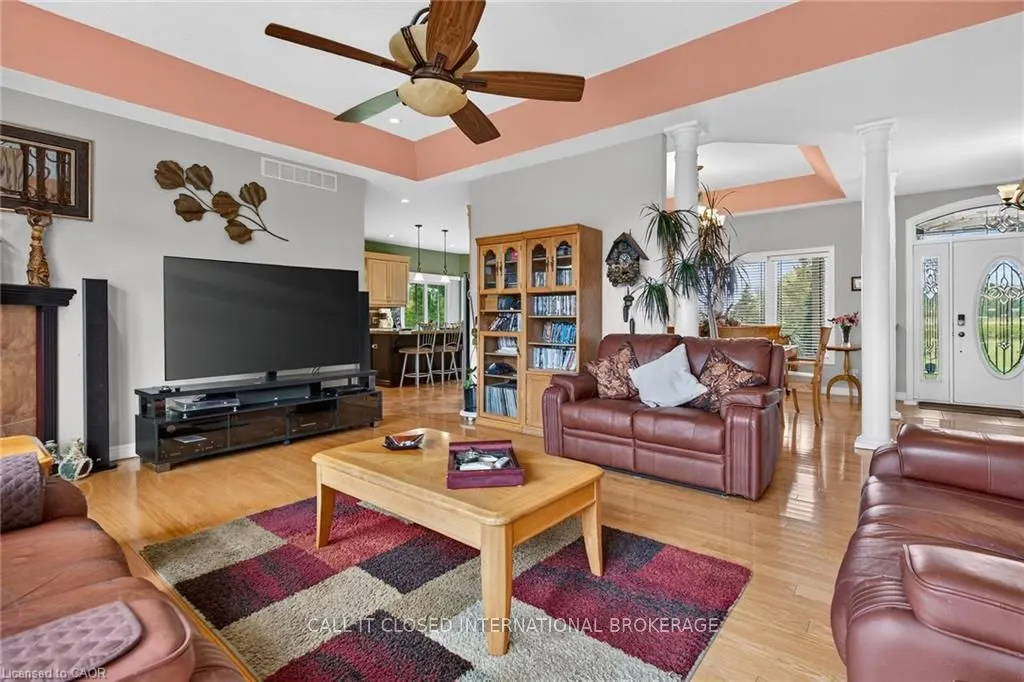
Family Room
Gas Fireplace
Dimensions 19.49 x 15.75 feet
306.97 sqft
Family Room
-
Dimensions 26.41 x 19.16 feet
506.02 sqft
Foyer
-
Dimensions 12.99 x 7.15 feet
92.88 sqft
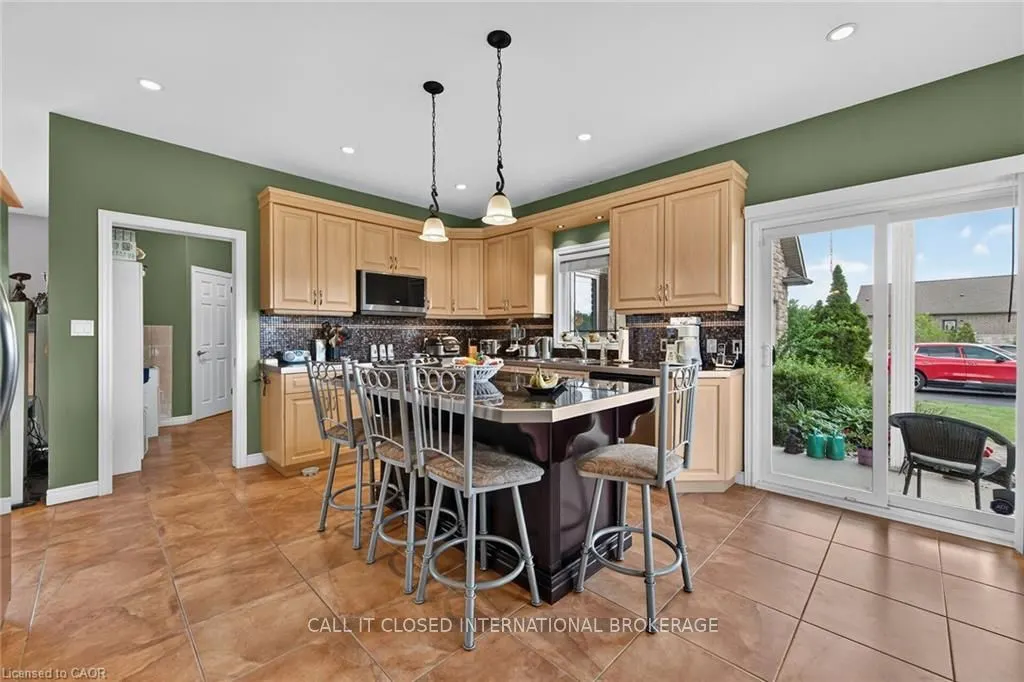
Kitchen
Eat-in Kitchen
Dimensions 19 x 15.26 feet
289.94 sqft
Laundry
-
Dimensions 12.5 x 8.76 feet
109.5 sqft
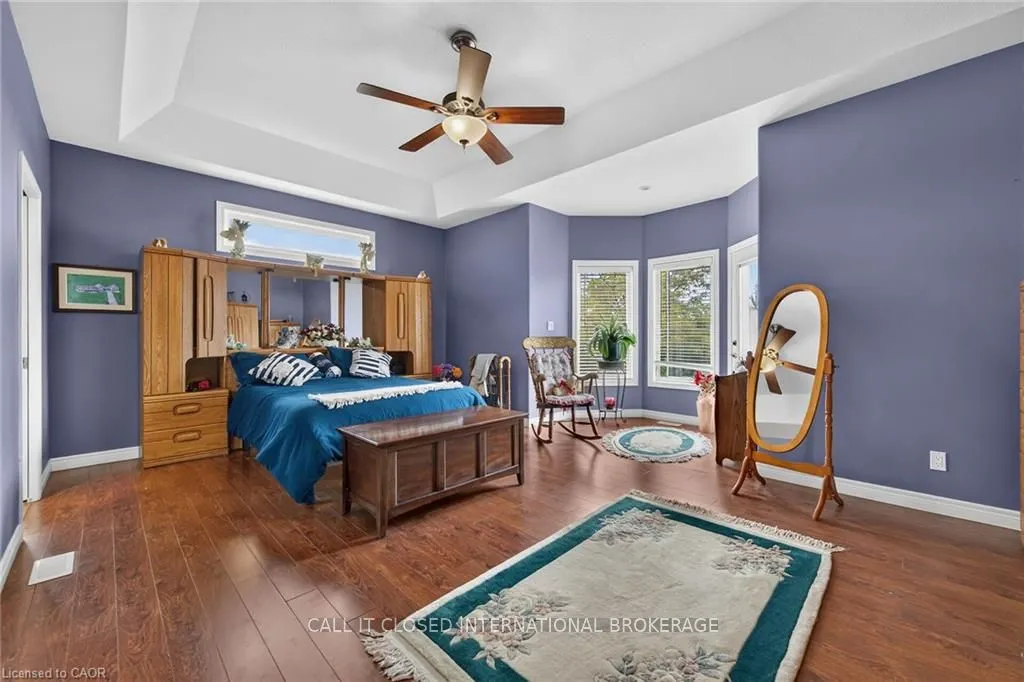
Primary Bedroom
Bay Window
Dimensions 19.42 x 12.83 feet
249.16 sqft
Recreation
-
Dimensions 29 x 28.74 feet
833.46 sqft
Similar Properties(No results)
Mortgage Calculator
Calculate your estimated monthly mortgage payment
Price
$1,549,000
$
%
%
Total cost of mortgage
$0
Monthly payment
By clicking Save, we will calculate your estimated mortgage for all properties using the saved values (down payment percentage, interest rate, and amortization).
The accuracy and applicability of this calculator are not guaranteed.