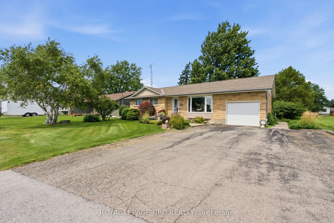
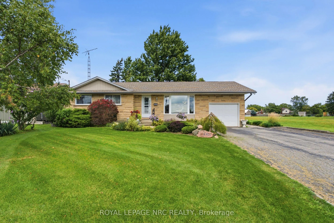
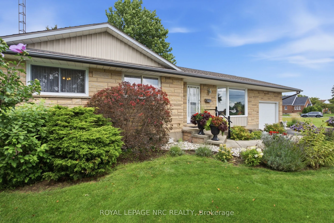
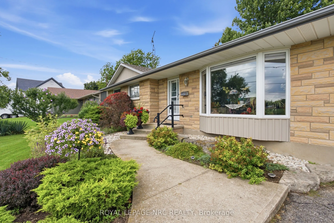
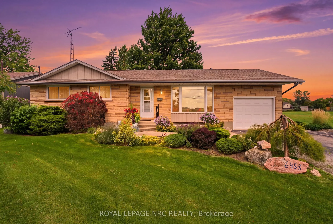
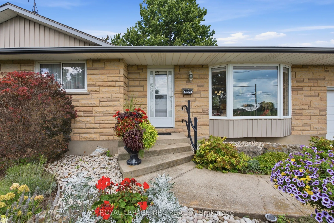
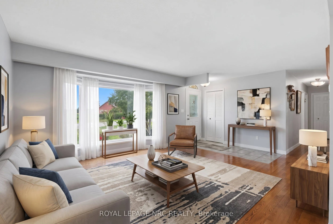
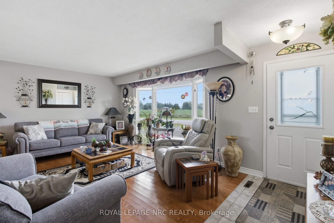
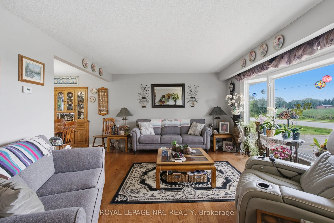
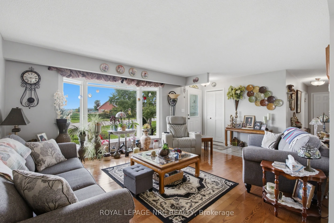
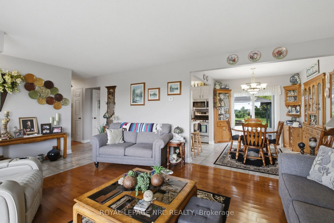
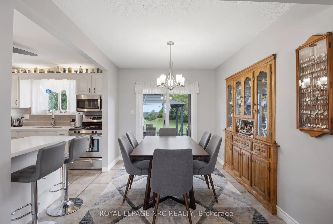
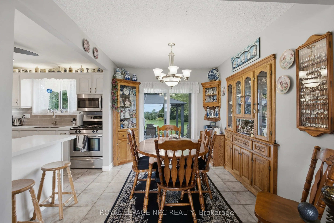
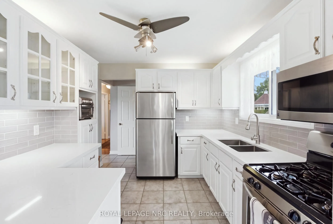
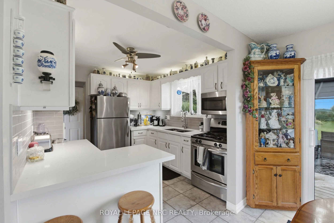
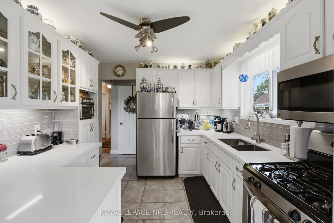
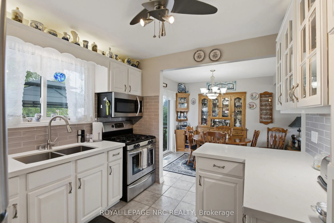
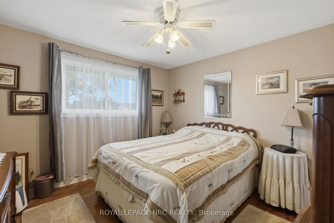
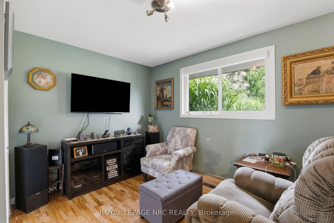
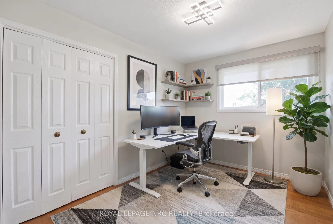
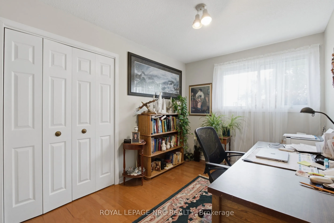
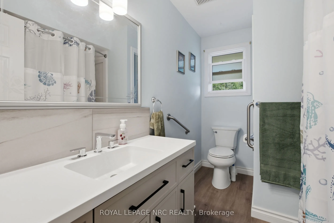
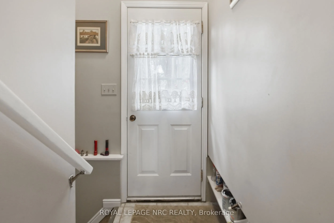
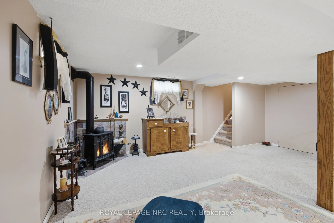
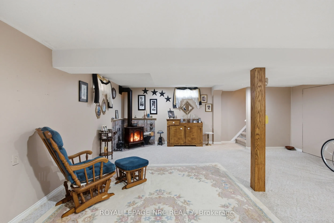
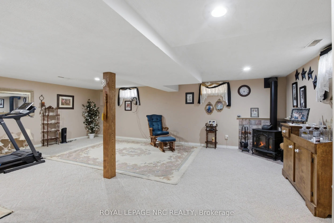
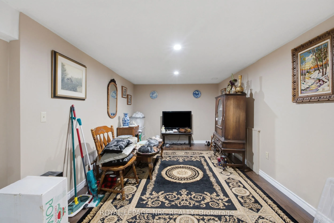
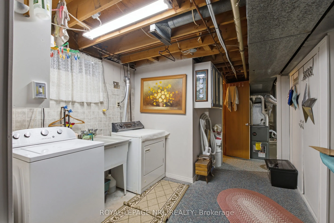
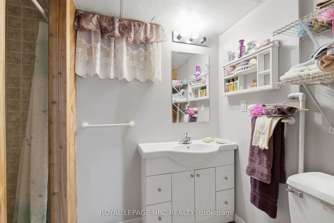
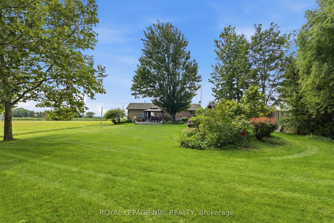
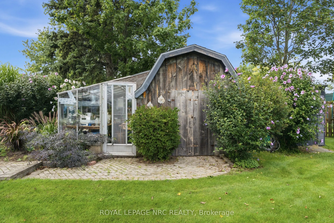
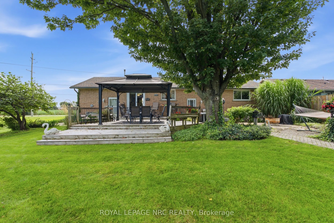
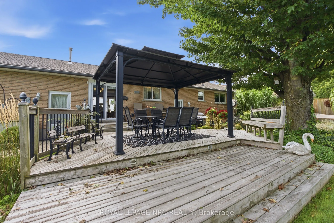
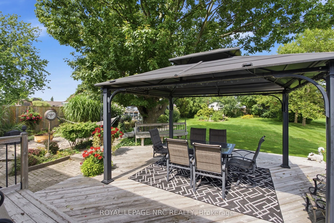
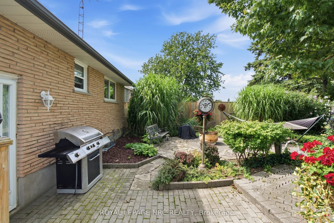
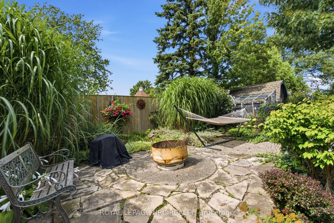
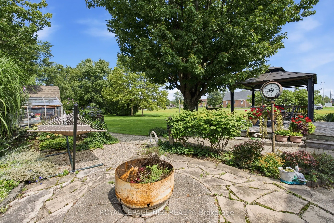
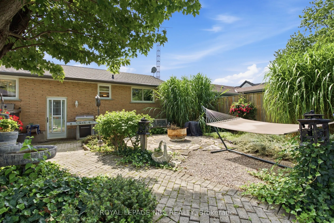
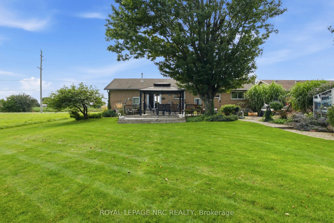
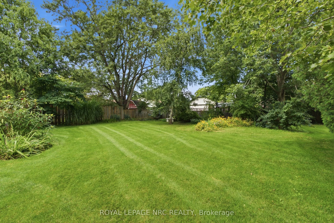
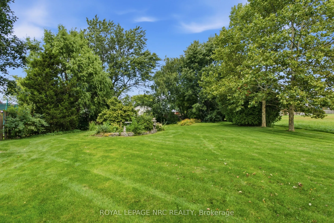
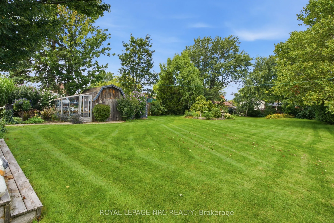
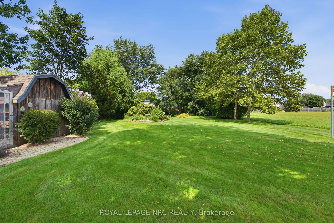
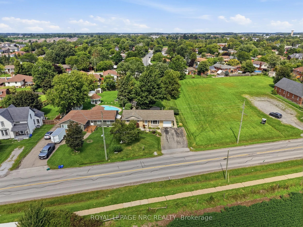
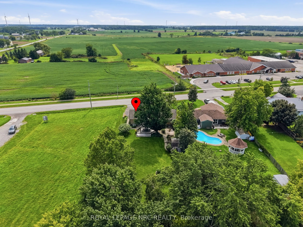
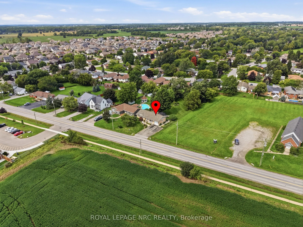
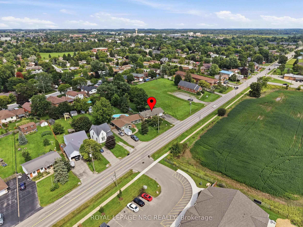
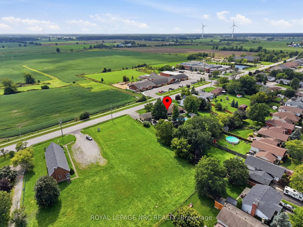
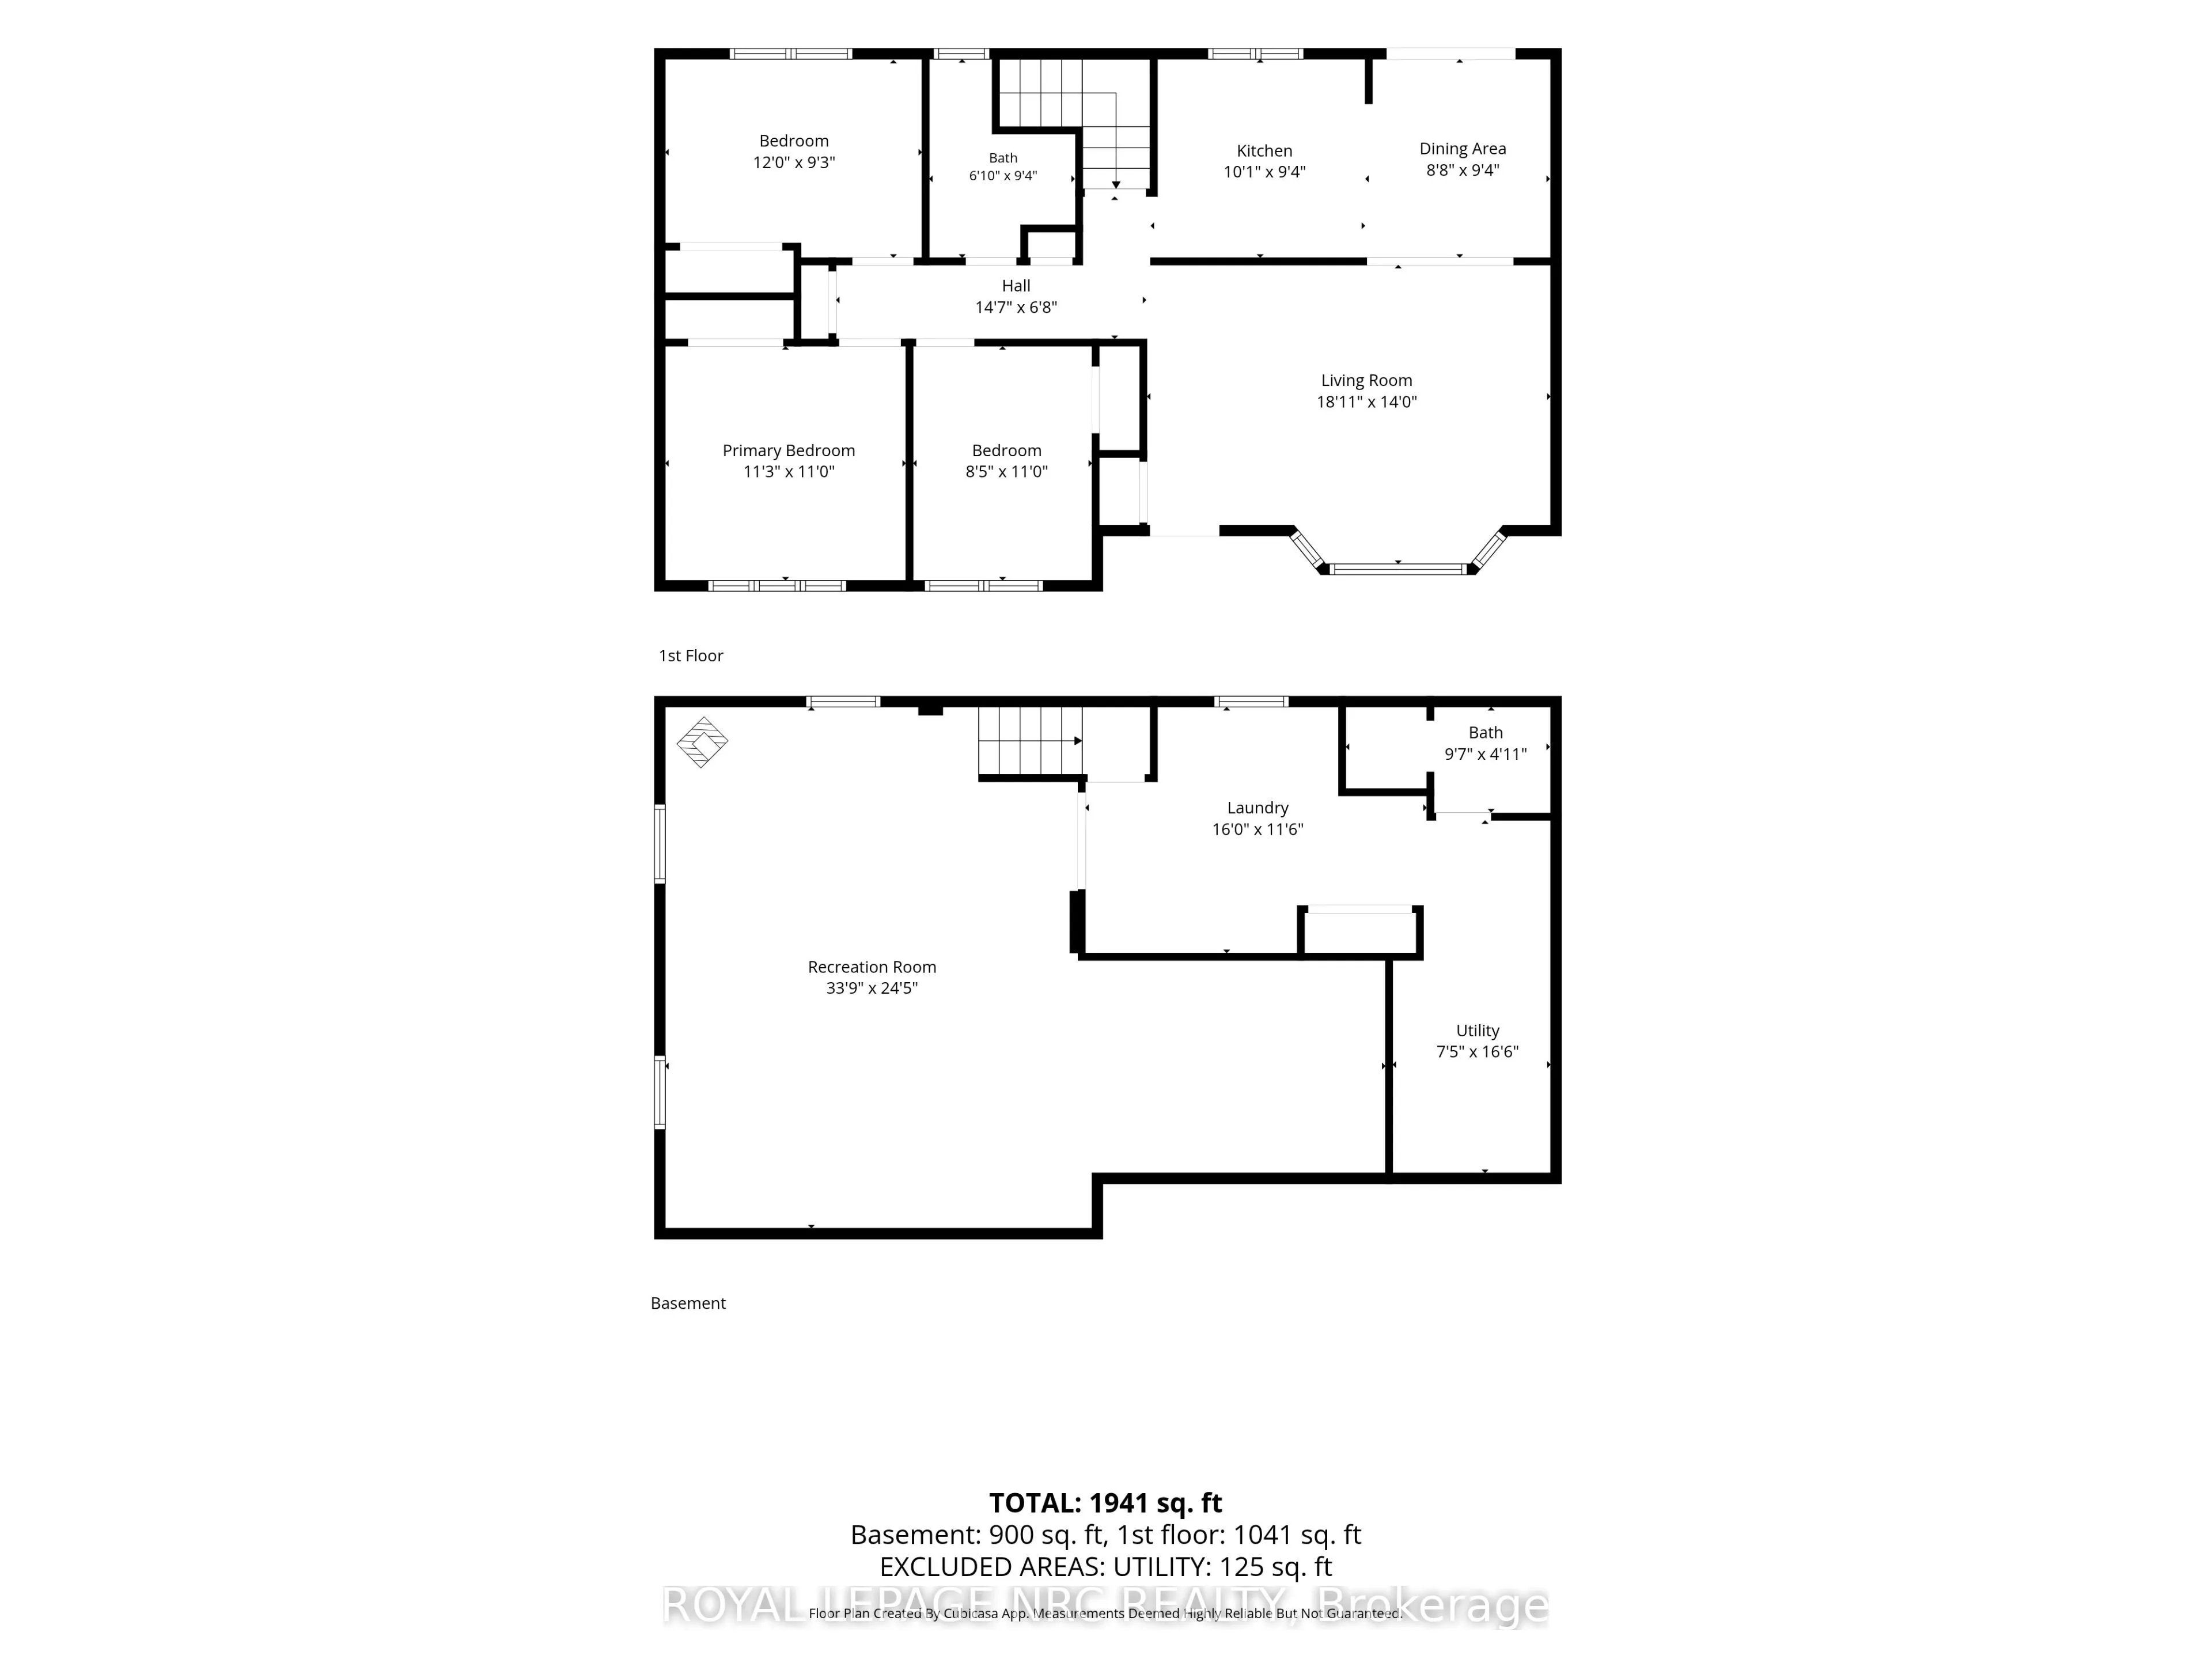
When a home is listed for the first time in almost 40 years, you know it's something special. 6453 Regional Road 14/Townline Rd is ready for it's next family to move in, make it their own and love it for years to come. Located at the edge of Smithville, overlooking farmers' fields and across the roa...d from schools, this is a great place to settle while still being closer to all the amenities of town. The oversized 68' X 210' lot offers plenty of room to enjoy the outdoors. Relax on the beautiful two tier back deck, spend time in the gardens, or enjoy some hobby gardening with the small shed (includes hydro) and attached greenhouse (includes gas and water). Inside you'll find a cozy living room leading into the dining area and updated kitchen with quartz countertops. There are three bedrooms upstairs, with the option to easily add a fourth bedroom in the basement. The basement also features a second bathroom and a separate back entrance, offering potential to add a kitchen and create an in-law suite for multi-generational living or additional rental income. A single-car garage and double-wide driveway provide plenty of room for vehicles, storage and projects. With its peaceful setting, large property and convenient Smithville location, this home offers the small town lifestyle so many people are looking for. Updates include upstairs washroom(2025), furnace with air cleaner (2018), windows (2023), and A/C (2025). The water heater is owned, so there are no monthly rental fees. Move in and start enjoying your new home right away!
Full Property Details
Interior
Bedrooms
3
Total Bedrooms
3
Washrooms
2
Square Footage
700-1100 sqft
Basement
Full,Partially Finished
Heating Source
Gas
Heating Fuel
Forced Air
Air Conditioning
Central Air
Family Room
Yes
Kitchens
1
Total Kitchens
1
Fireplace Features
Yes
Bedrooms
3
Total Bedrooms
3
Washrooms
2
Square Footage
700-1100 sqft
Basement
Full,Partially Finished
Heating Source
Gas
Heating Fuel
Forced Air
Air Conditioning
Central Air
Family Room
Yes
Kitchens
1
Total Kitchens
1
Fireplace Features
Yes
Exterior
Depth
209.75
Front
68.0
Acreage
< .50
Driveway
Private Double
Lot Size
68 x 209.75 ft
Pool
None
Parking Spaces
4
Total Parking Spaces
5.00
Parking Description
Attached
Garage Spaces
1
Zoning
RZ
Depth
209.75
Front
68.0
Acreage
< .50
Driveway
Private Double
Lot Size
68 x 209.75 ft
Pool
None
Parking Spaces
4
Total Parking Spaces
5.00
Parking Description
Attached
Garage Spaces
1
Zoning
RZ
Building Description
Style
Bungalow
Home Type
House
Subtype
Detached
Property Orientation
North
Exterior Finish
Brick Veneer,Concrete Poured
Sewers
Sewer
Water Supply
Municipal
Possession Date
No Data
Style
Bungalow
Home Type
House
Subtype
Detached
Property Orientation
North
Exterior Finish
Brick Veneer,Concrete Poured
Sewers
Sewer
Water Supply
Municipal
Possession Date
No Data
Community
Community
Smithville
Community
Smithville
Taxes & Fees
Taxes
$4,328.41 /yr
Tax Year
2026
Occupancy
Owner
Taxes
$4,328.41 /yr
Tax Year
2026
Occupancy
Owner
Room Types
Bathroom
Renovated, 4 Pc Bath
Dimensions 6.99 x 11.58 feet
80.94 sqft
Bathroom
3 Pc Bath
Dimensions 8.99 x 4.99 feet
44.86 sqft
Bedroom
Closet, Hardwood Floor
Dimensions 8.5 x 11.09 feet
94.26 sqft
Bedroom
-
Dimensions 9.32 x 11.58 feet
107.93 sqft
Den
-
Dimensions 14.01 x 10.01 feet
140.24 sqft
Dining Room
-
Dimensions 9.68 x 8.5 feet
82.28 sqft
Family Room
-
Dimensions 24.02 x 19 feet
456.38 sqft
Kitchen
-
Dimensions 9.32 x 9.68 feet
90.22 sqft
Laundry
-
Dimensions 11.58 x 22.01 feet
254.88 sqft
Living Room
-
Dimensions 19.16 x 12.99 feet
248.89 sqft
Other
-
Dimensions 5.84 x 13.42 feet
78.37 sqft
Primary Bedroom
-
Dimensions 12.99 x 11.09 feet
144.06 sqft
Similar Properties(No results)
Mortgage Calculator
Calculate your estimated monthly mortgage payment
Price
$649,900
$
%
%
Total cost of mortgage
$0
Monthly payment
By clicking Save, we will calculate your estimated mortgage for all properties using the saved values (down payment percentage, interest rate, and amortization).
The accuracy and applicability of this calculator are not guaranteed.