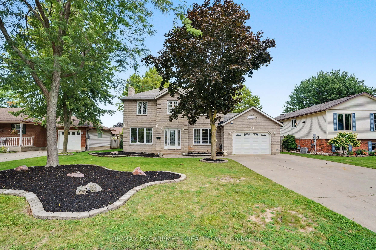
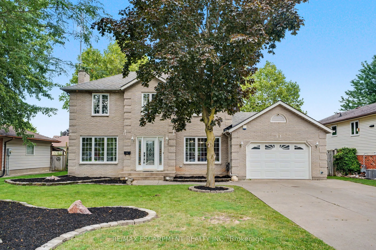
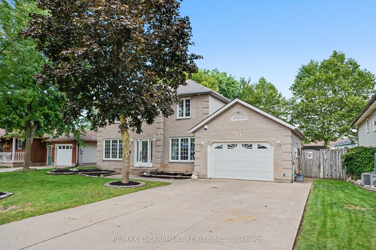
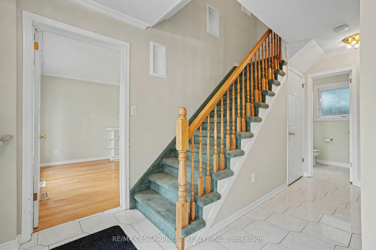
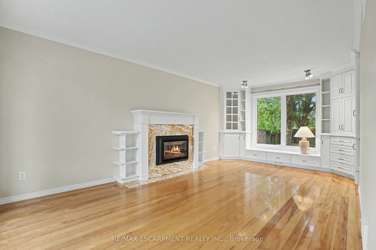
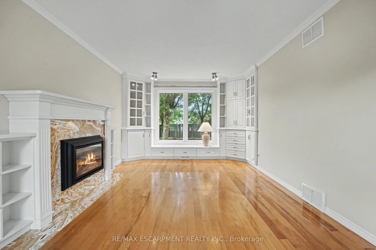
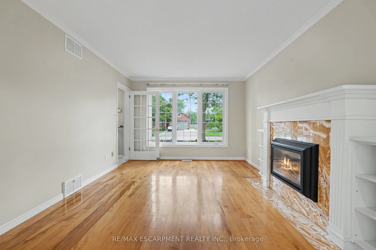
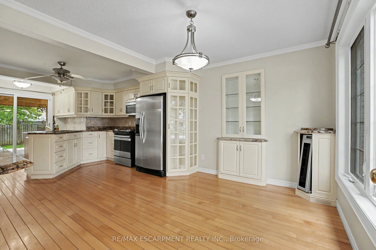
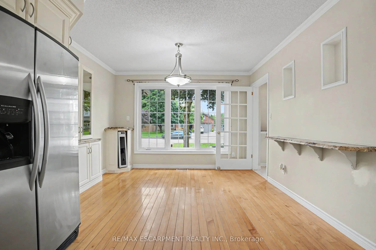
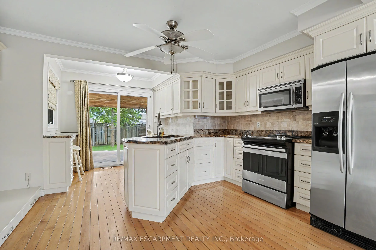
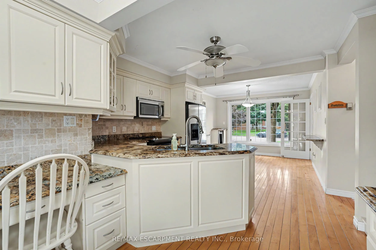
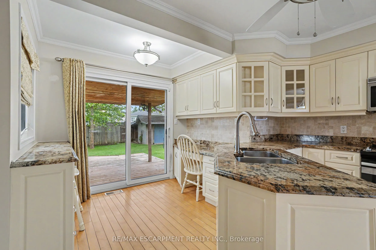
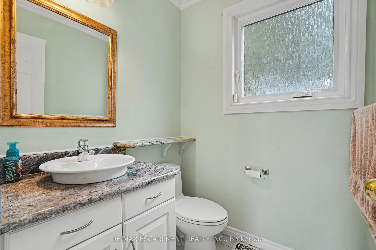
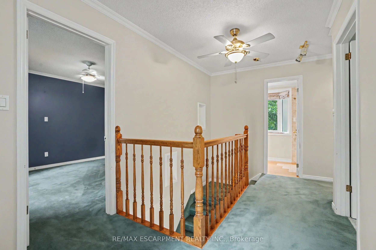
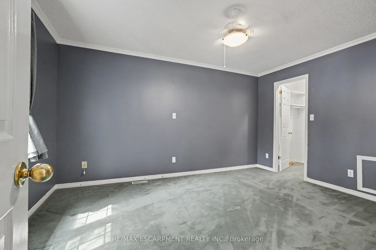
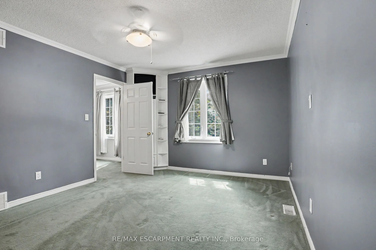
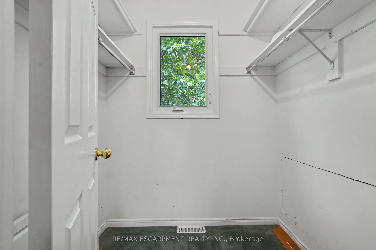
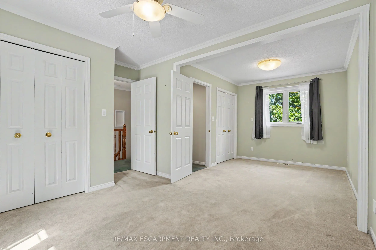
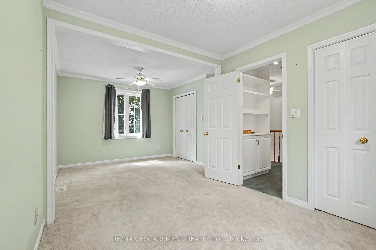
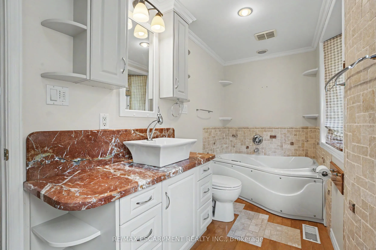
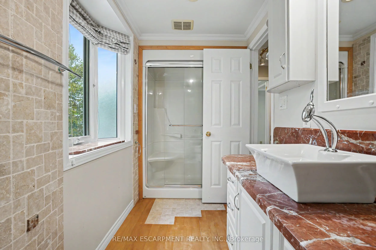
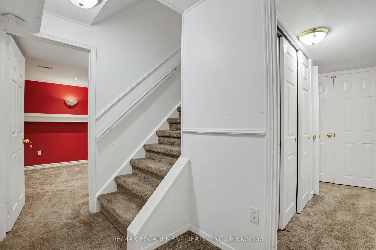
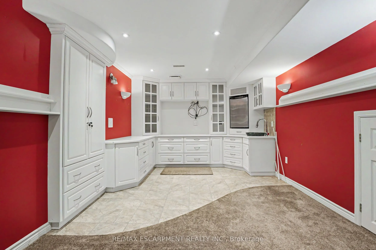
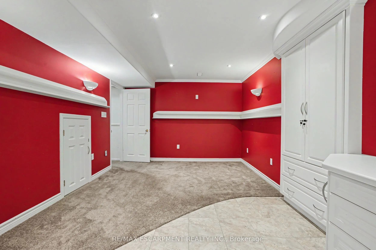
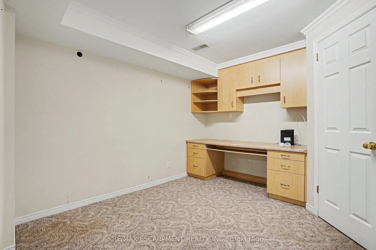
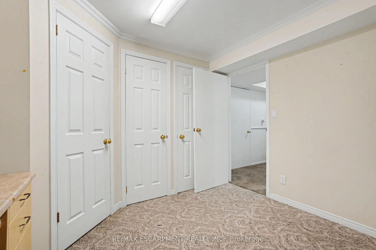
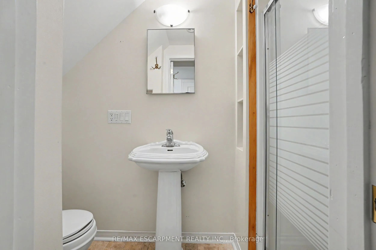
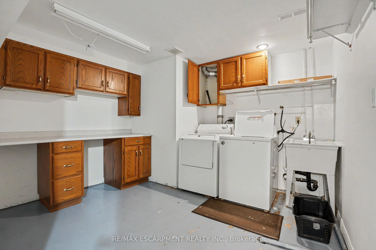
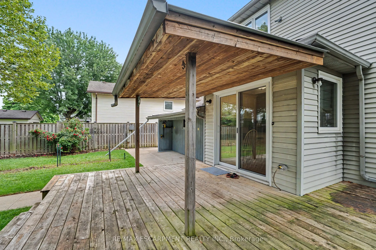
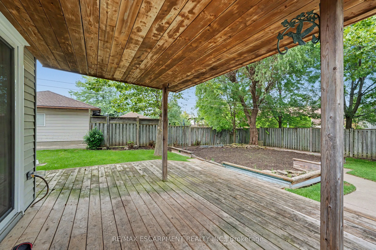
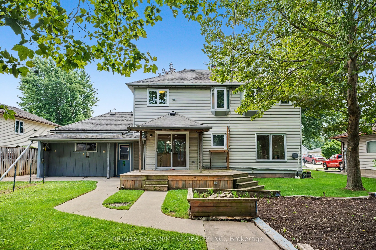
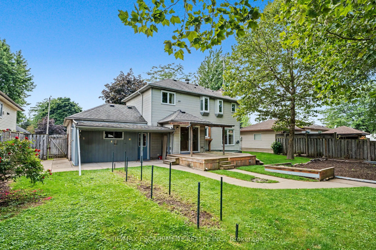
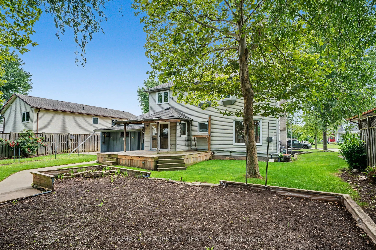
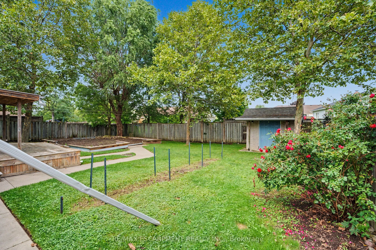
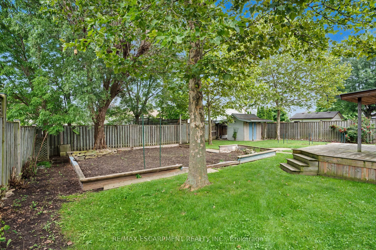
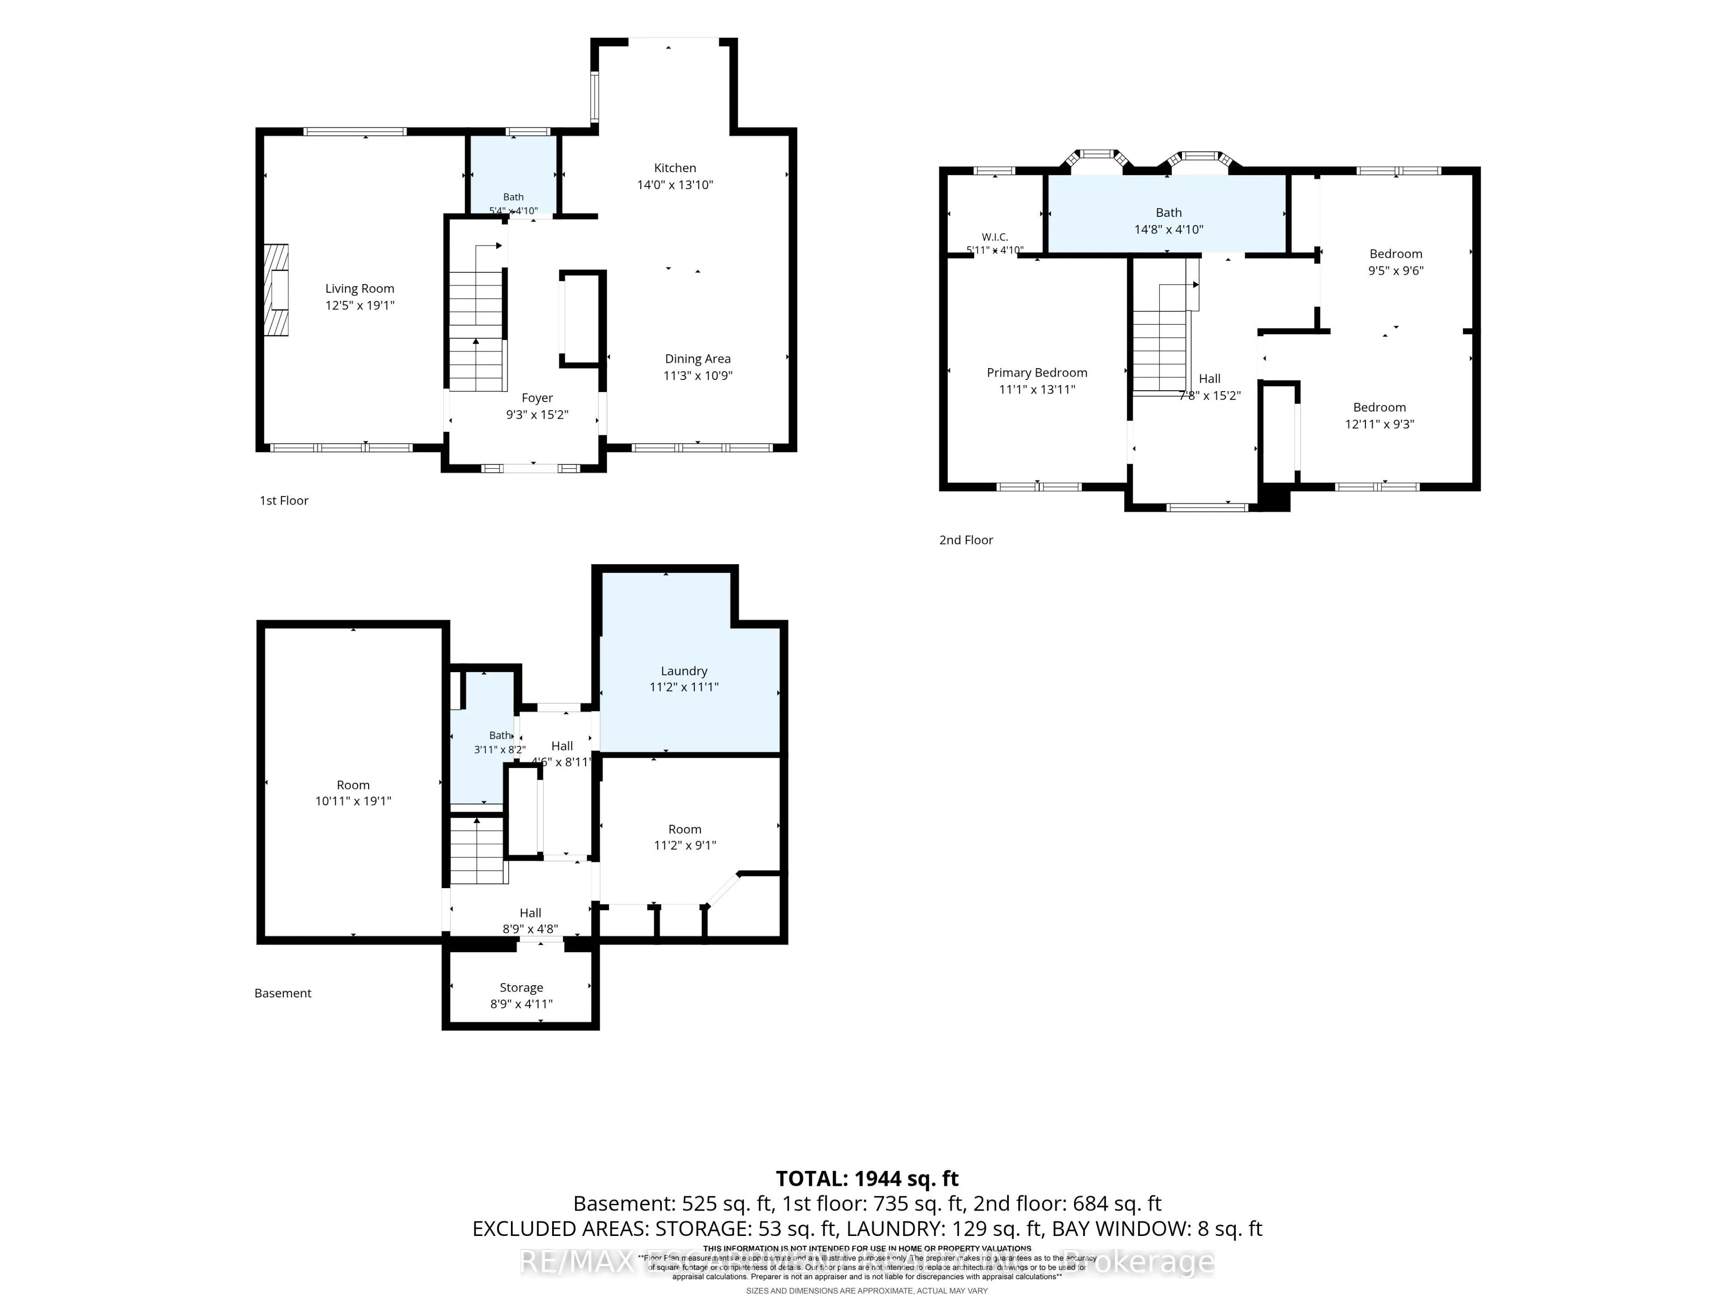
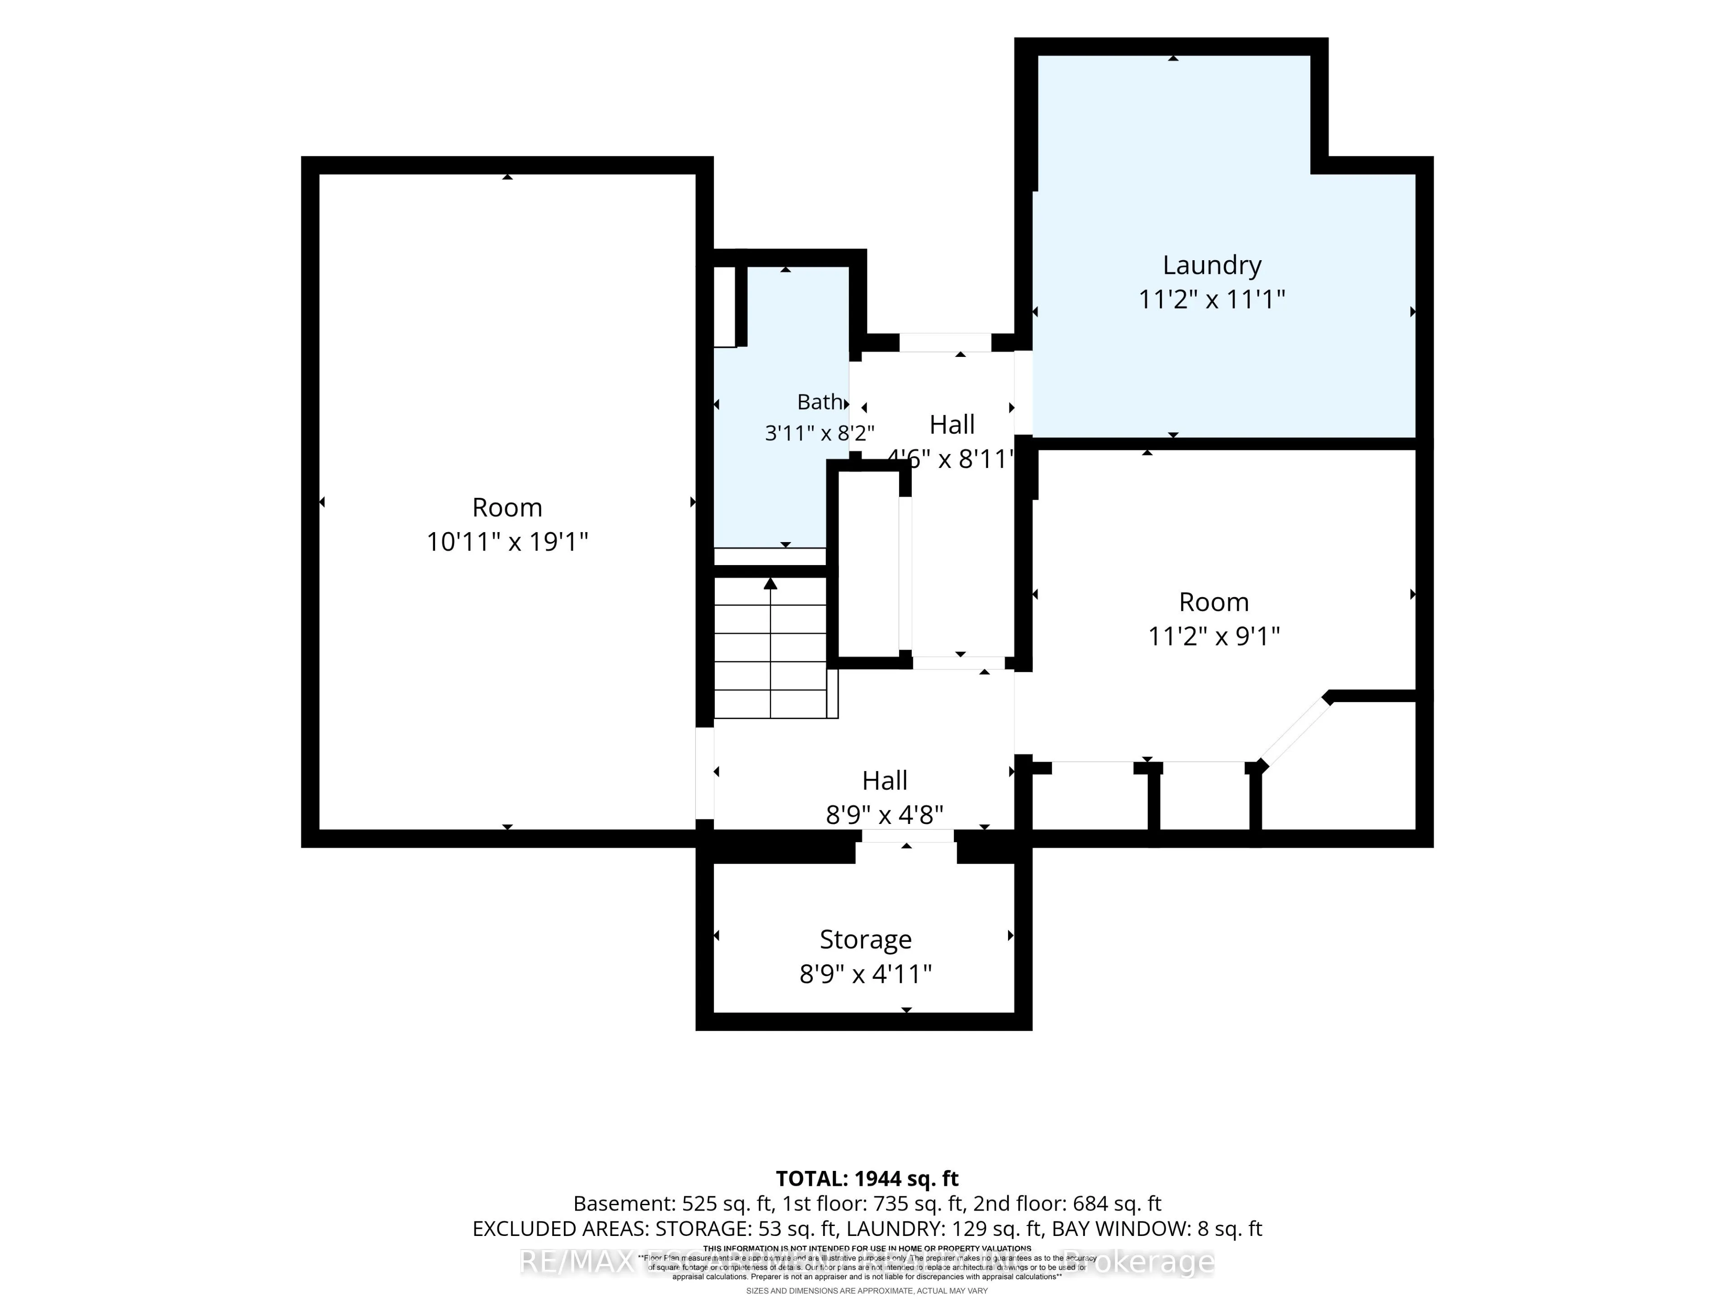
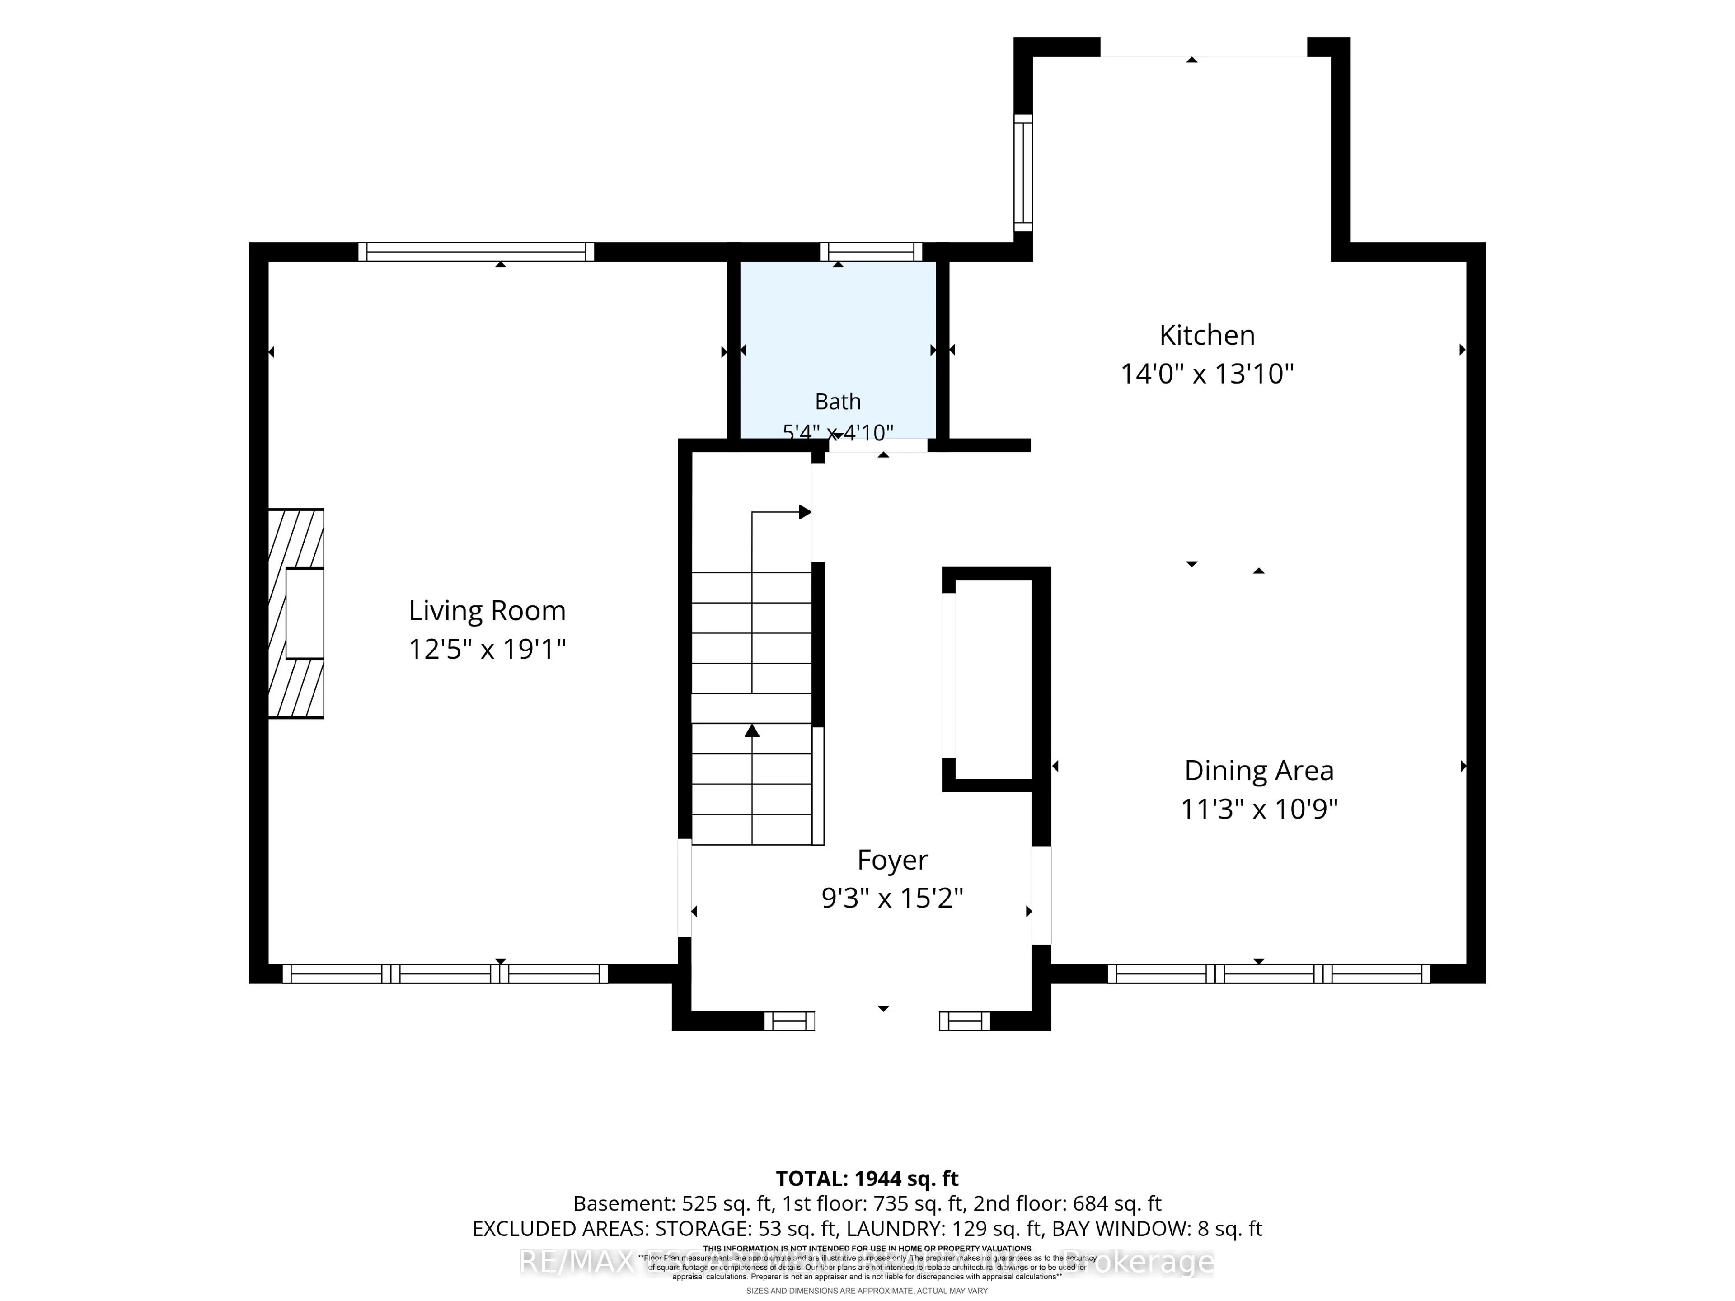
Welcome to 21 Farewell Crescent, located in a desirable, established neighbourhood in the heart of Smithville. This spacious two-storey home sits on an impressive 70' x 118' lot, offering plenty of room for families to grow, play and entertain. Currently configured as a 2-bedroom home, the property ...was originally designed with 3 bedrooms and can easily be converted back to its original layout. Featuring 3 bathrooms, an attached garage and a fully finished basement, this home offers excellent living space across all levels. The oversized lot is a standout feature, providing a generous backyard with plenty of possibilities for outdoor living, gardens or play space. With a flexible floor plan, finished lower level and a sought-after Smithville location, 21 Farewell Crescent is a wonderful opportunity to make a home your own.
Full Property Details
Interior
Bedrooms
3
Total Bedrooms
3
Washrooms
3
Square Footage
1100-1500 sqft
Basement
Full,Finished
Heating Source
Gas
Heating Fuel
Forced Air
Air Conditioning
Central Air
Family Room
Yes
Kitchens
1
Total Kitchens
1
Fireplace Features
Yes
Bedrooms
3
Total Bedrooms
3
Washrooms
3
Square Footage
1100-1500 sqft
Basement
Full,Finished
Heating Source
Gas
Heating Fuel
Forced Air
Air Conditioning
Central Air
Family Room
Yes
Kitchens
1
Total Kitchens
1
Fireplace Features
Yes
Exterior
Depth
118.49
Front
70.0
Lot Size
70 x 118.49 ft
Pool
None
Parking Spaces
4
Total Parking Spaces
5.00
Parking Description
Attached
Garage Spaces
1.5
Zoning
R2
Depth
118.49
Front
70.0
Lot Size
70 x 118.49 ft
Pool
None
Parking Spaces
4
Total Parking Spaces
5.00
Parking Description
Attached
Garage Spaces
1.5
Zoning
R2
Building Description
Style
2-Storey
Home Type
House
Subtype
Detached
Property Orientation
North
Exterior Finish
Aluminum Siding,Brick Veneer
Sewers
Sewer
Water Supply
Municipal
Possession Date
No Data
Style
2-Storey
Home Type
House
Subtype
Detached
Property Orientation
North
Exterior Finish
Aluminum Siding,Brick Veneer
Sewers
Sewer
Water Supply
Municipal
Possession Date
No Data
Community
Community
Smithville
Community
Smithville
Taxes & Fees
Taxes
$4,623.87 /yr
Tax Year
2026
Occupancy
Vacant
Taxes
$4,623.87 /yr
Tax Year
2026
Occupancy
Vacant
Room Types
Bedroom
-
Dimensions 21.49 x 18.77 feet
403.37 sqft
Dining Room
-
Dimensions 11.25 x 10.76 feet
121.05 sqft
Family Room
Fireplace
Dimensions 12.4 x 19.09 feet
236.72 sqft
Kitchen
-
Dimensions 14.01 x 12.99 feet
181.99 sqft
Laundry
-
Dimensions 12.17 x 11.09 feet
134.97 sqft
Office
-
Dimensions 11.15 x 9.09 feet
101.35 sqft
Primary Bedroom
-
Dimensions 11.09 x 13.09 feet
145.17 sqft
Recreation
-
Dimensions 10.93 x 19.09 feet
208.65 sqft
Similar Properties(No results)
Mortgage Calculator
Calculate your estimated monthly mortgage payment
Price
$749,900
$
%
%
Total cost of mortgage
$0
Monthly payment
By clicking Save, we will calculate your estimated mortgage for all properties using the saved values (down payment percentage, interest rate, and amortization).
The accuracy and applicability of this calculator are not guaranteed.