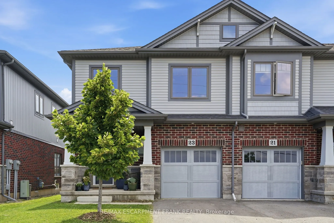
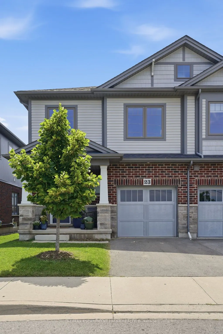
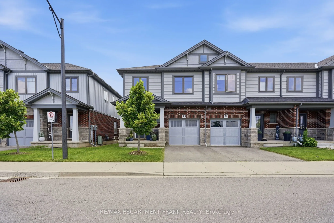
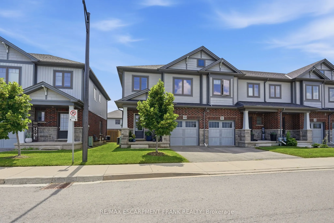
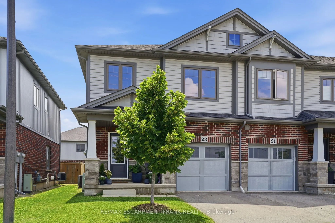
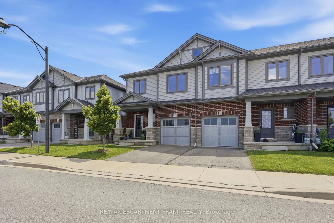
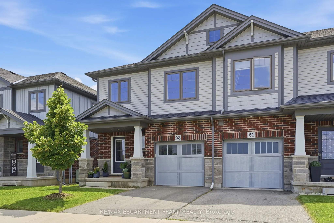
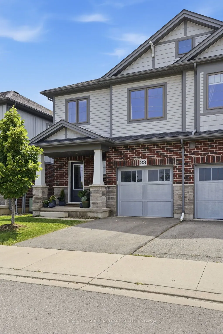
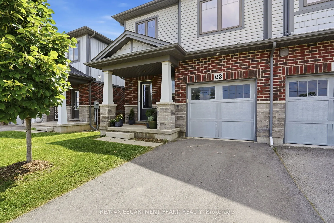
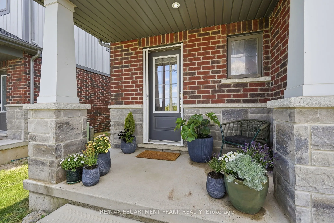
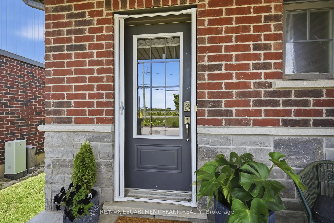
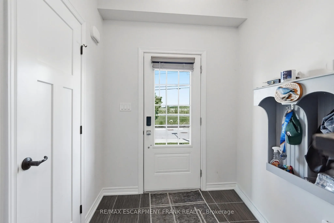
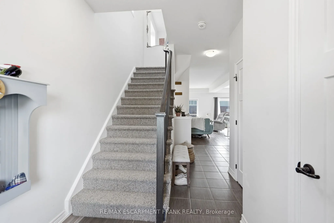
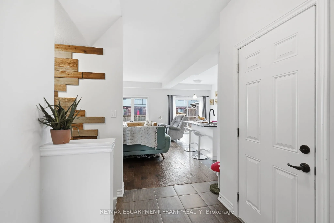
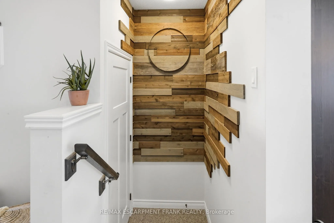
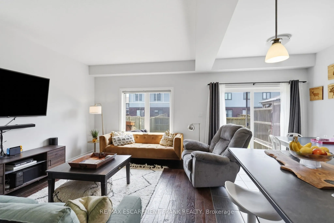
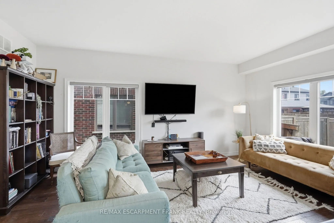
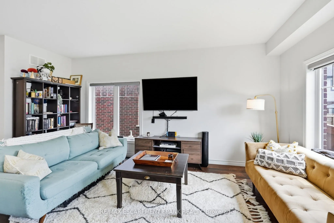
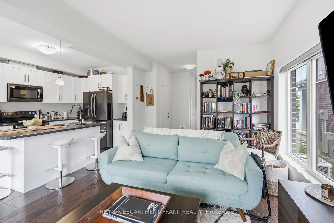
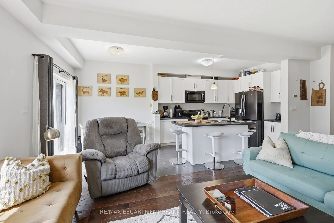
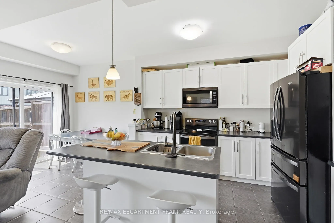
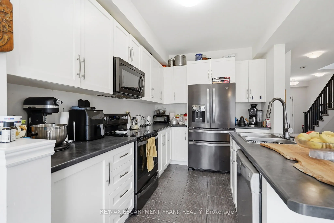
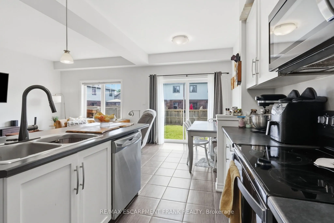
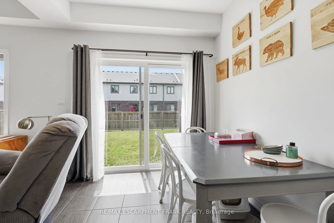
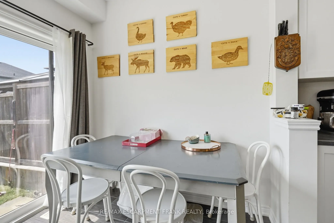
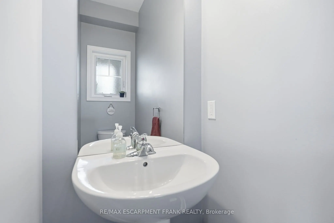
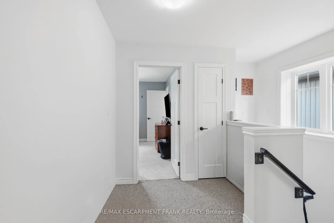
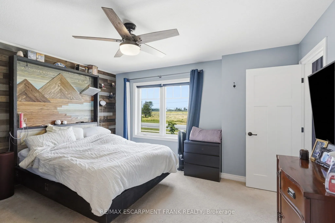
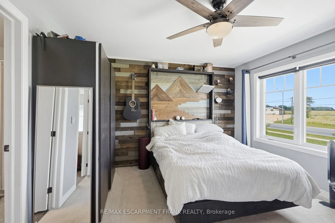
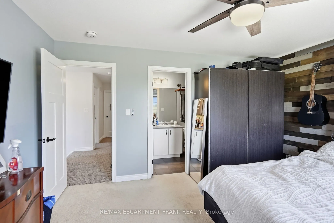
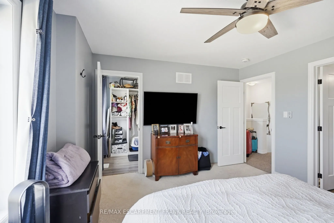
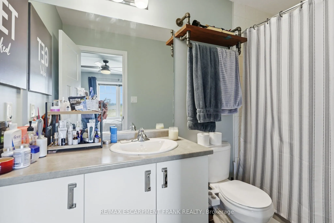
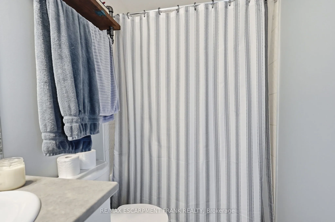
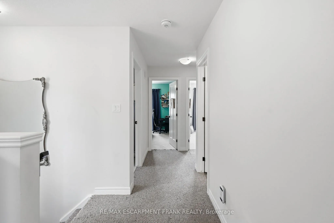
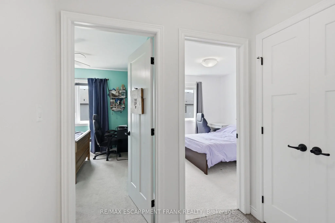
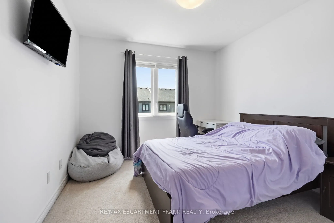
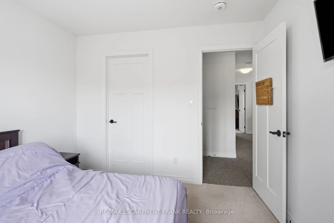
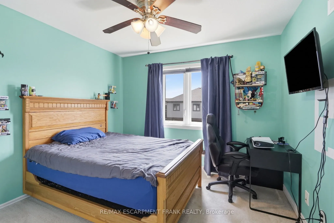
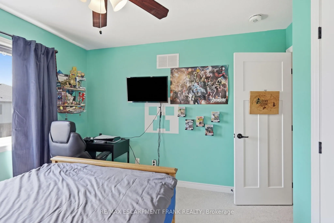
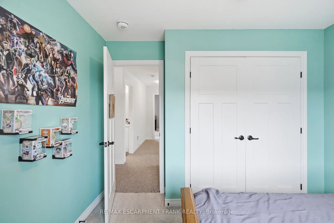
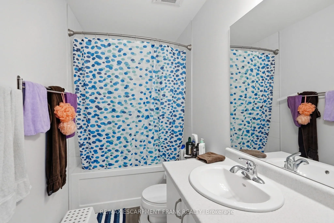
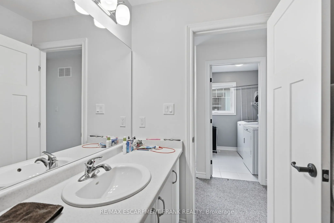
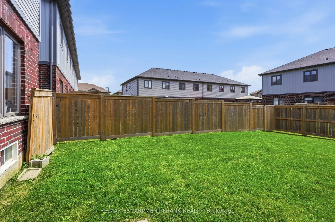
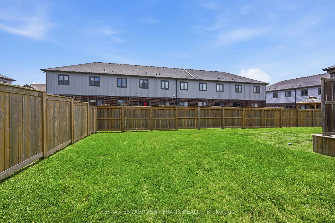
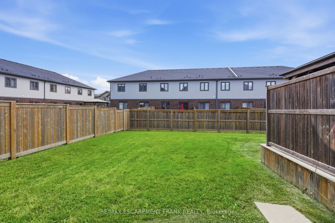
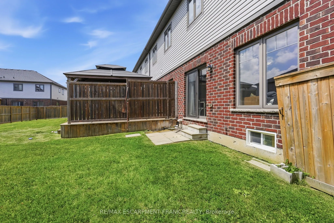
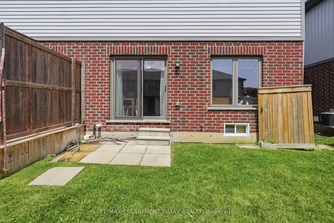
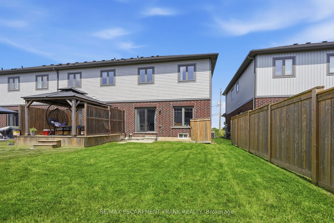
Welcome to 23 Severino Circle, where you'll discover the perfect blend of comfort, style, and convenience in this beautifully maintained 3-bedroom, 2.5-bathroom home, ideally situated in one of Smithville's family-friendly neighbourhoods. Step inside to a bright, open-concept main floor featuring be...autiful flooring that flows seamlessly throughout the living spaces. The spacious kitchen overlooks the dining and living areas, making it the perfect place to entertain guests or enjoy everyday family life. With ample cabinetry, generous counter space, and an inviting layout, this kitchen is designed for both function and style. Upstairs, you'll find three well-appointed bedrooms, including a spacious primary retreat complete with its own ensuite bathroom, and very generous walk-in closet. Two additional bedrooms, 1 with a walk-in closet, and another full bath provide plenty of space for a growing family, guests, or a home office. Enjoy the convenience of a built in 1-car garage, with inside entry, along with a thoughtfully designed floor plan that maximizes every square foot. Located just minutes from schools, parks, shopping, restaurants, and everyday amenities, this home offers the ideal combination of small-town charm and modern convenience. Whether you're a first-time buyer, growing family, or looking to downsize without compromise, 23 Severino Circle is a wonderful place to call home. Don't miss your opportunity to make it yours!
Full Property Details
Interior
Bedrooms
3
Total Bedrooms
3
Washrooms
3
Square Footage
1200-1399 sqft
Basement
Full,Partially Finished
Heating Source
Gas
Heating Fuel
Forced Air
Air Conditioning
Central Air
Family Room
No
Kitchens
1
Total Kitchens
1
Fireplace Features
No
Bedrooms
3
Total Bedrooms
3
Washrooms
3
Square Footage
1200-1399 sqft
Basement
Full,Partially Finished
Heating Source
Gas
Heating Fuel
Forced Air
Air Conditioning
Central Air
Family Room
No
Kitchens
1
Total Kitchens
1
Fireplace Features
No
Exterior
Driveway
Private
Parking Spaces
2
Total Parking Spaces
2.00
Parking Description
Private
Garage Spaces
1
Zoning
RM3-495
Balcony
None
Driveway
Private
Parking Spaces
2
Total Parking Spaces
2.00
Parking Description
Private
Garage Spaces
1
Zoning
RM3-495
Balcony
None
Building Description
Style
2-Storey
Home Type
Condo
Subtype
Common Element Condo
Year Built
6-10
Property Orientation
South
Exterior Finish
Brick Veneer,Vinyl Siding
Possession Date
No Data
Locker
None
Style
2-Storey
Home Type
Condo
Subtype
Common Element Condo
Year Built
6-10
Property Orientation
South
Exterior Finish
Brick Veneer,Vinyl Siding
Possession Date
No Data
Locker
None
Community
Community
Smithville
Community
Smithville
Taxes & Fees
Taxes
$4,721.07 /yr
Tax Year
2025
Occupancy
Owner
Maintenance Fee
$140/mo
Common Elements
Included
Taxes
$4,721.07 /yr
Tax Year
2025
Occupancy
Owner
Maintenance Fee
$140/mo
Common Elements
Included
Other
Pets
Yes-with Restrictions
Pets
Yes-with Restrictions
Room Types
Bathroom
4 Pc Ensuite
Dimensions 10.17 x 4.1 feet
41.7 sqft
Bathroom
4 Pc Bath
Dimensions 10.17 x 4.69 feet
47.7 sqft
Bathroom
2 Pc Bath
Dimensions 5.09 x 6.07 feet
30.9 sqft
Bedroom 2
-
Dimensions 9.88 x 10.27 feet
101.47 sqft
Bedroom 3
-
Dimensions 10.5 x 10.83 feet
113.72 sqft
Dining Room
-
Dimensions 9.09 x 11.09 feet
100.81 sqft
Kitchen
-
Dimensions 9.09 x 11.09 feet
100.81 sqft
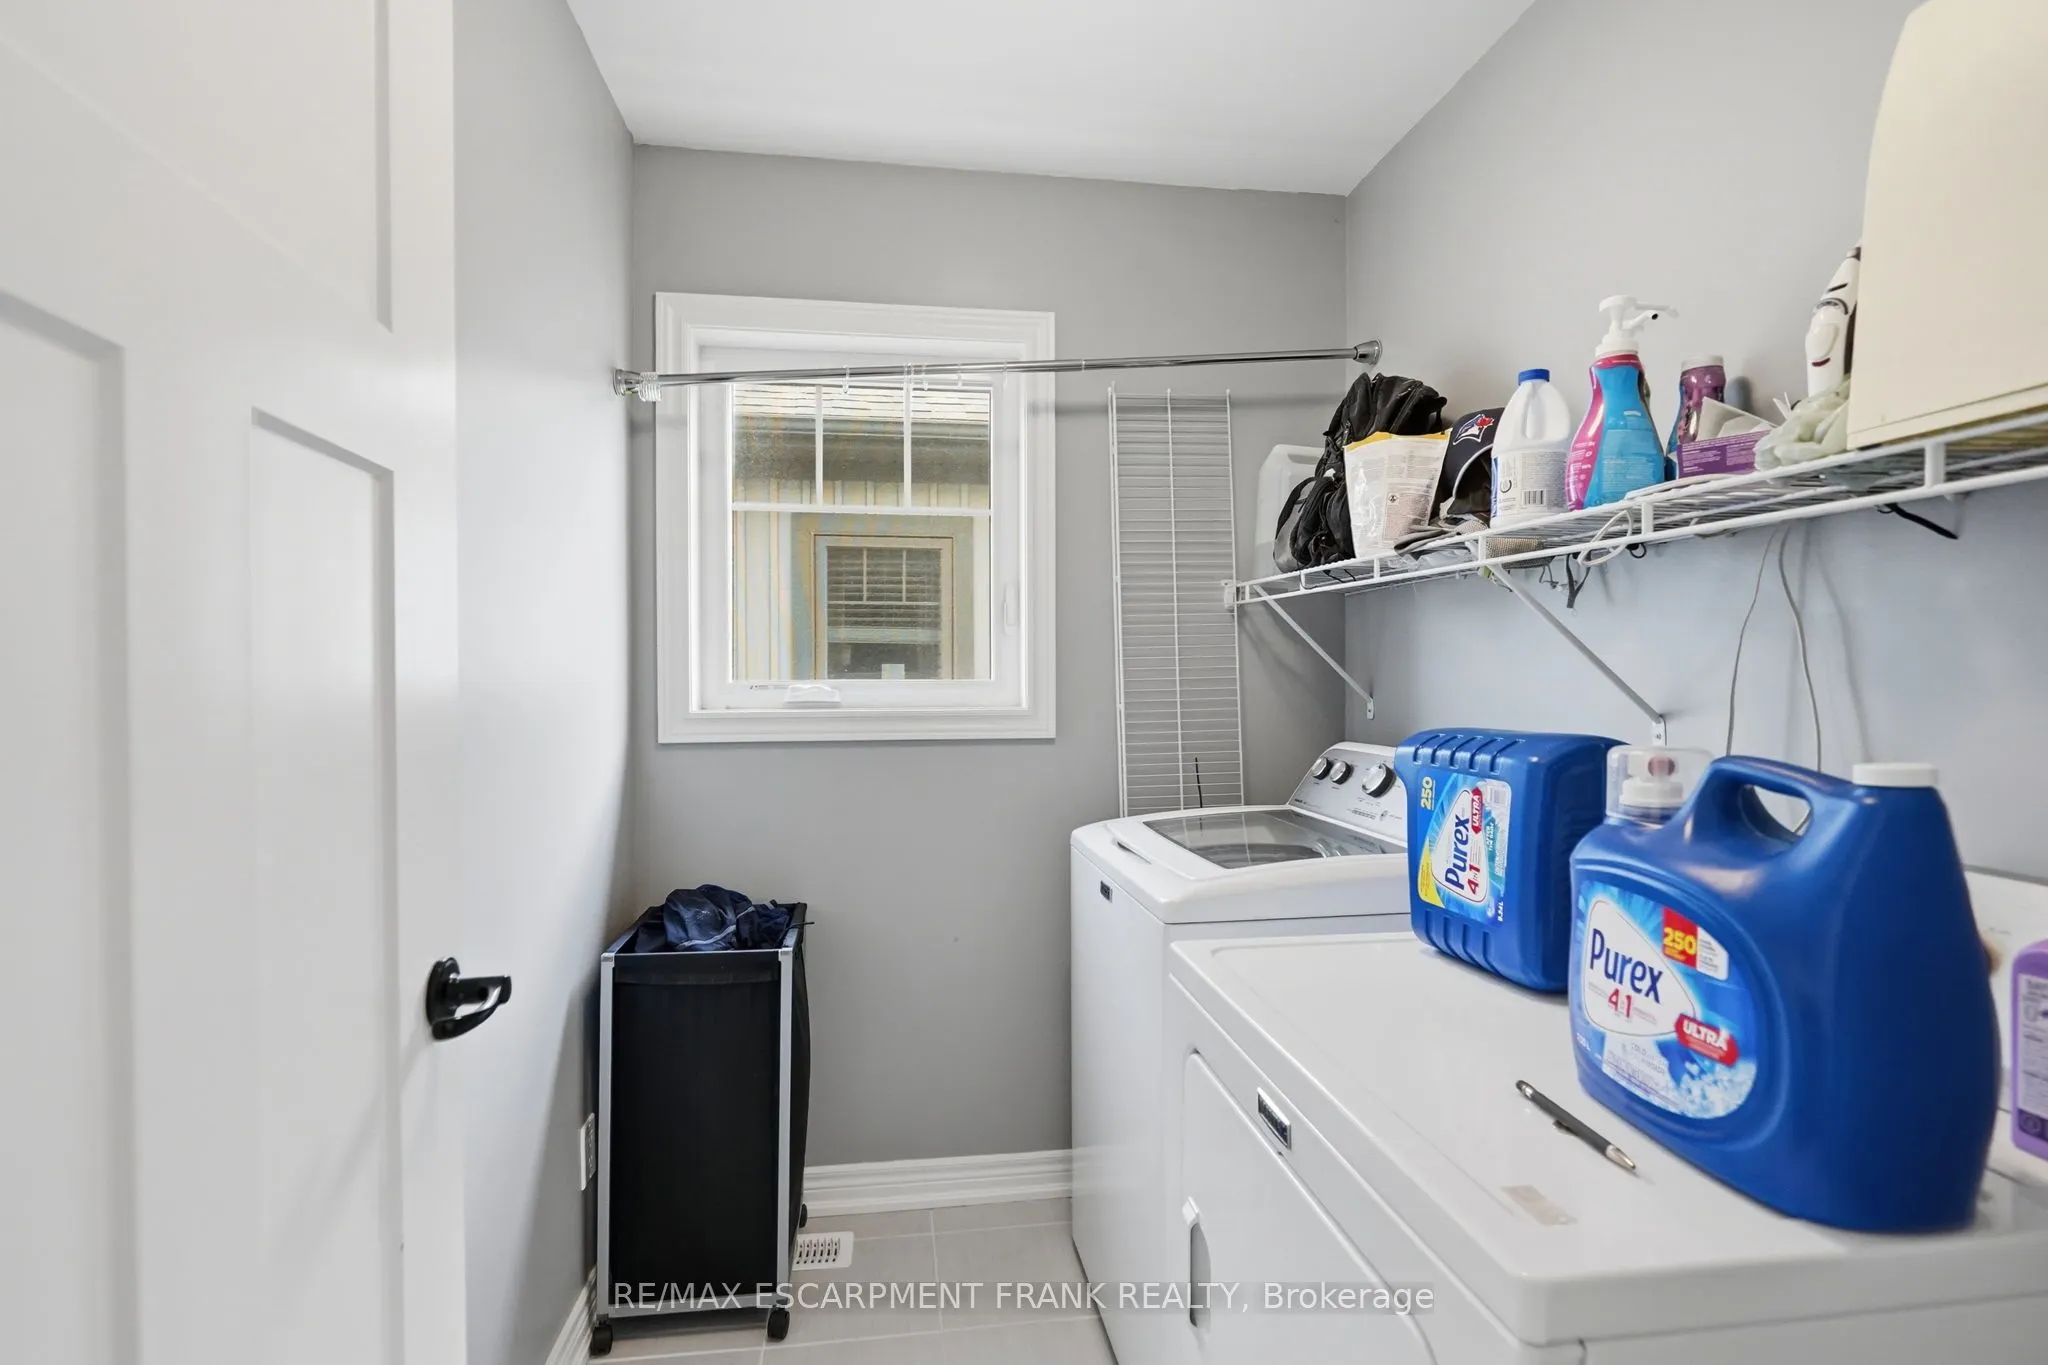
Laundry
-
Dimensions 6.07 x 5.09 feet
30.9 sqft
Living Room
-
Dimensions 11.48 x 21.88 feet
251.18 sqft
Primary Bedroom
-
Dimensions 14.6 x 11.09 feet
161.91 sqft
Similar Properties(No results)
Mortgage Calculator
Calculate your estimated monthly mortgage payment
Price
$579,900
$
%
%
Total cost of mortgage
$0
Monthly payment
By clicking Save, we will calculate your estimated mortgage for all properties using the saved values (down payment percentage, interest rate, and amortization).
The accuracy and applicability of this calculator are not guaranteed.