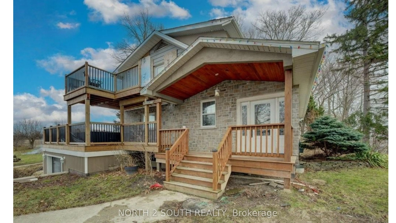
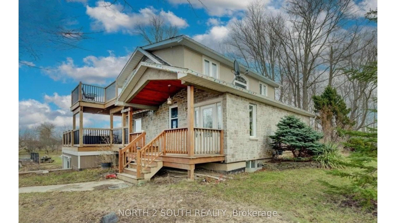
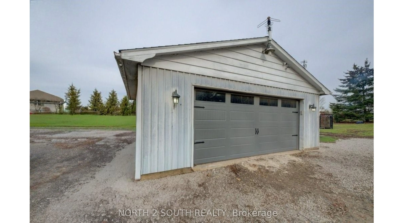
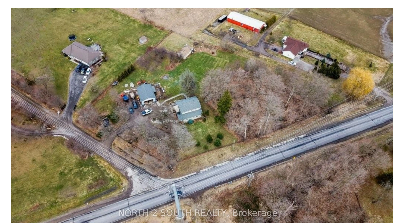
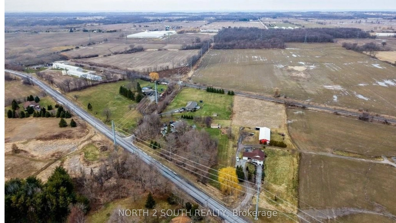
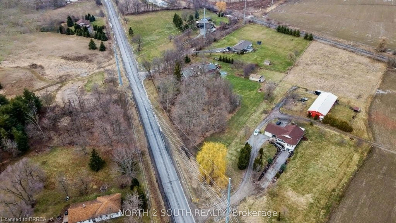
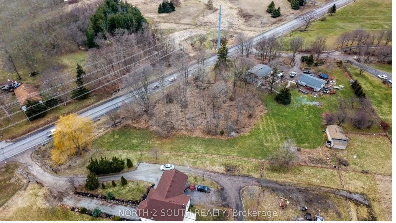
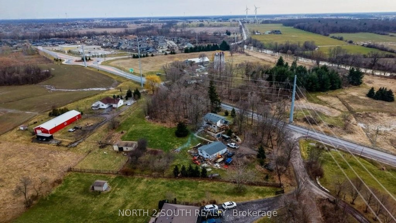
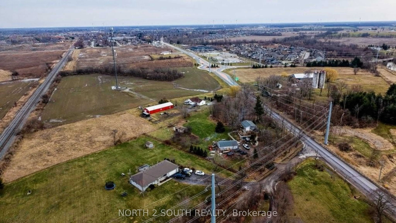
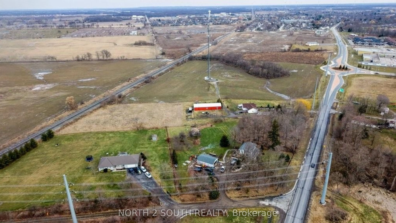
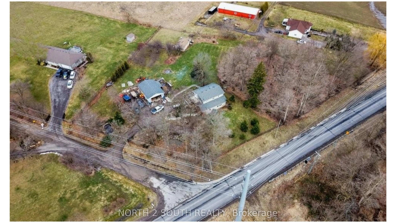
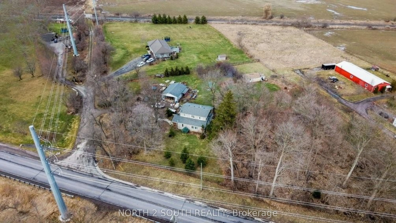
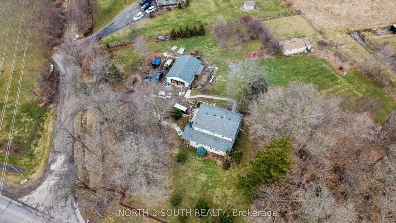
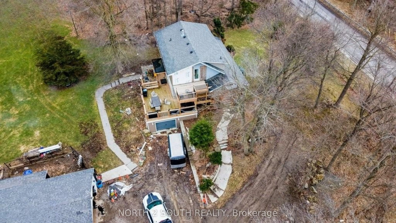
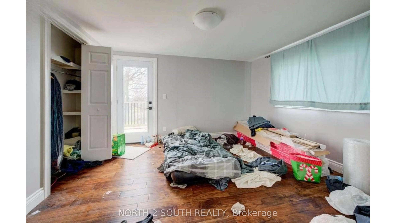
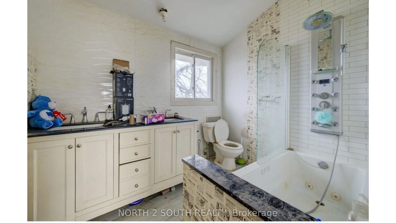
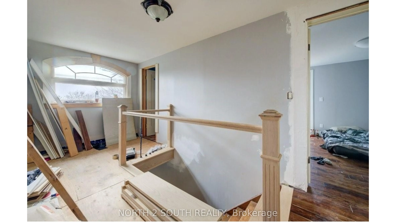
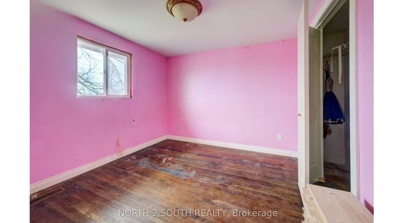
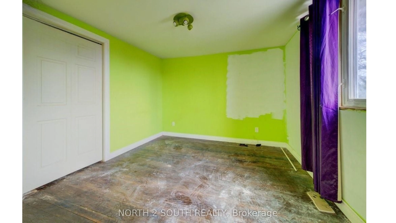
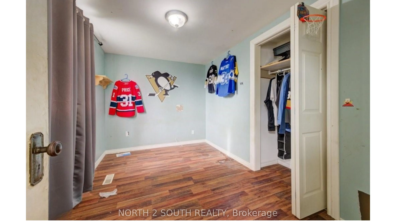
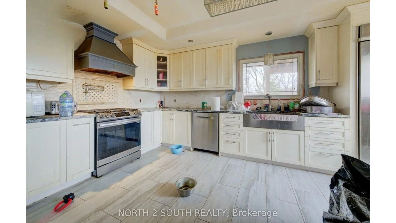
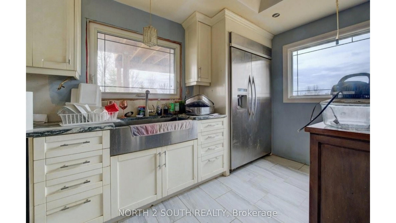
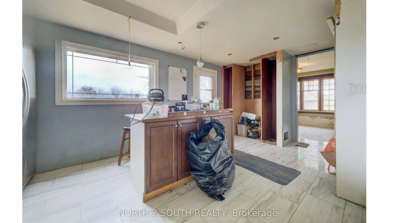
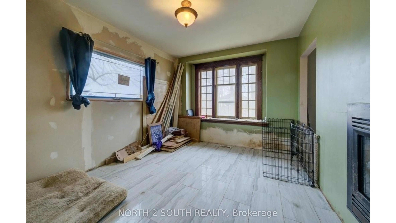
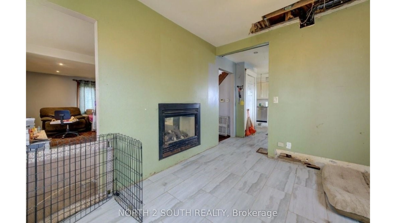
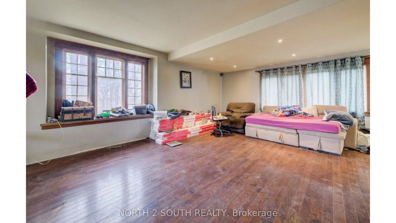
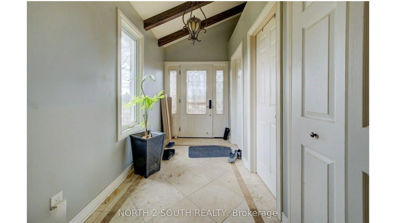
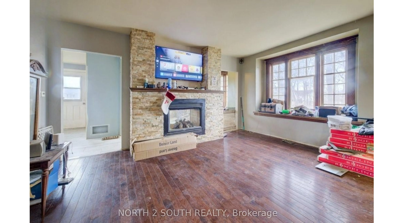
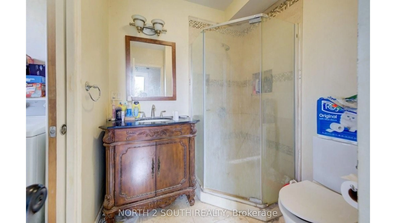
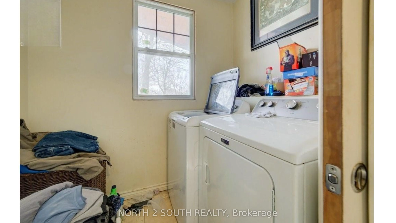
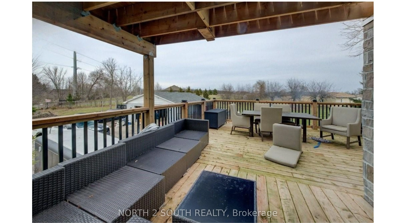
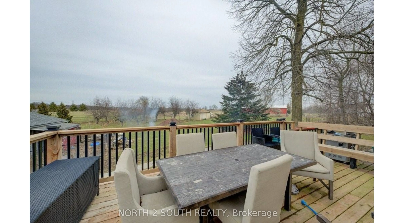
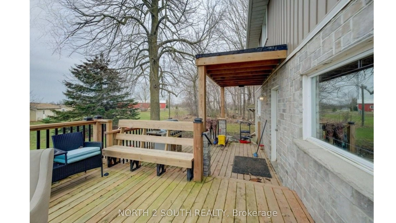
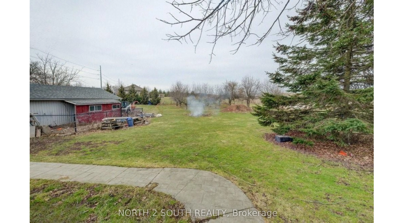
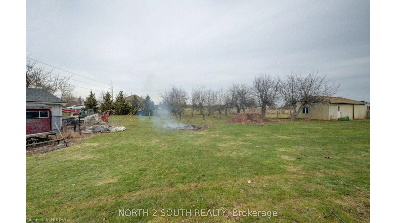
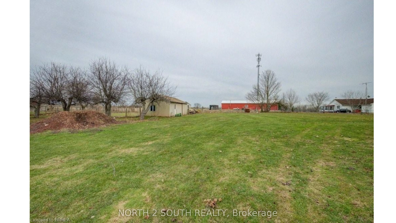
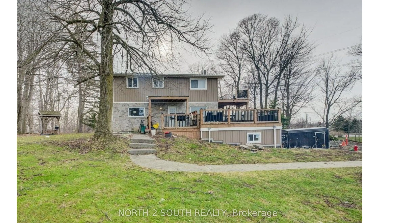
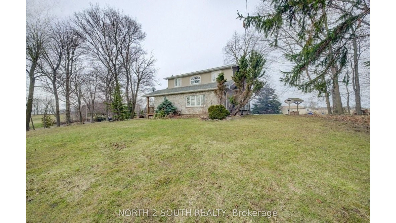
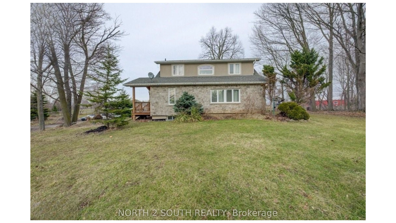
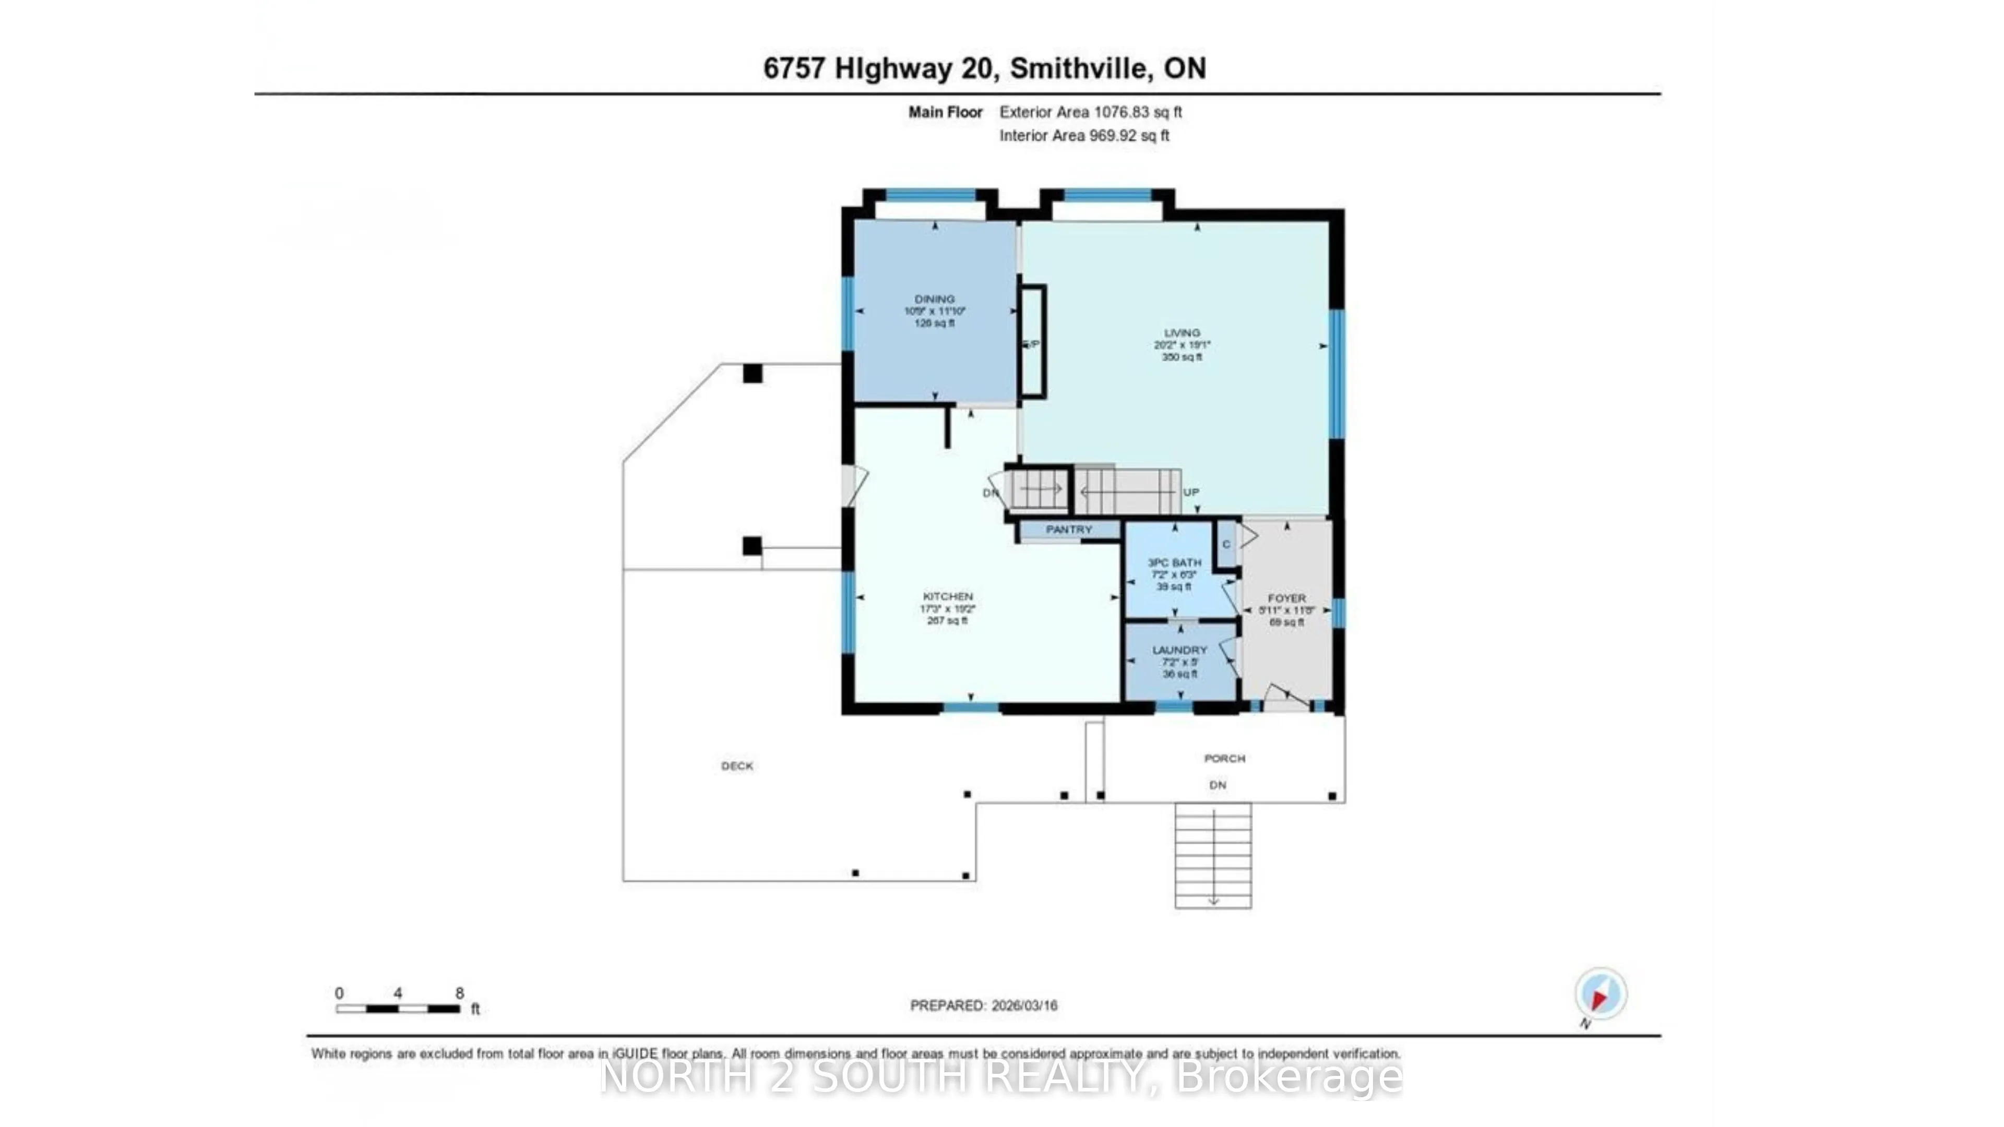
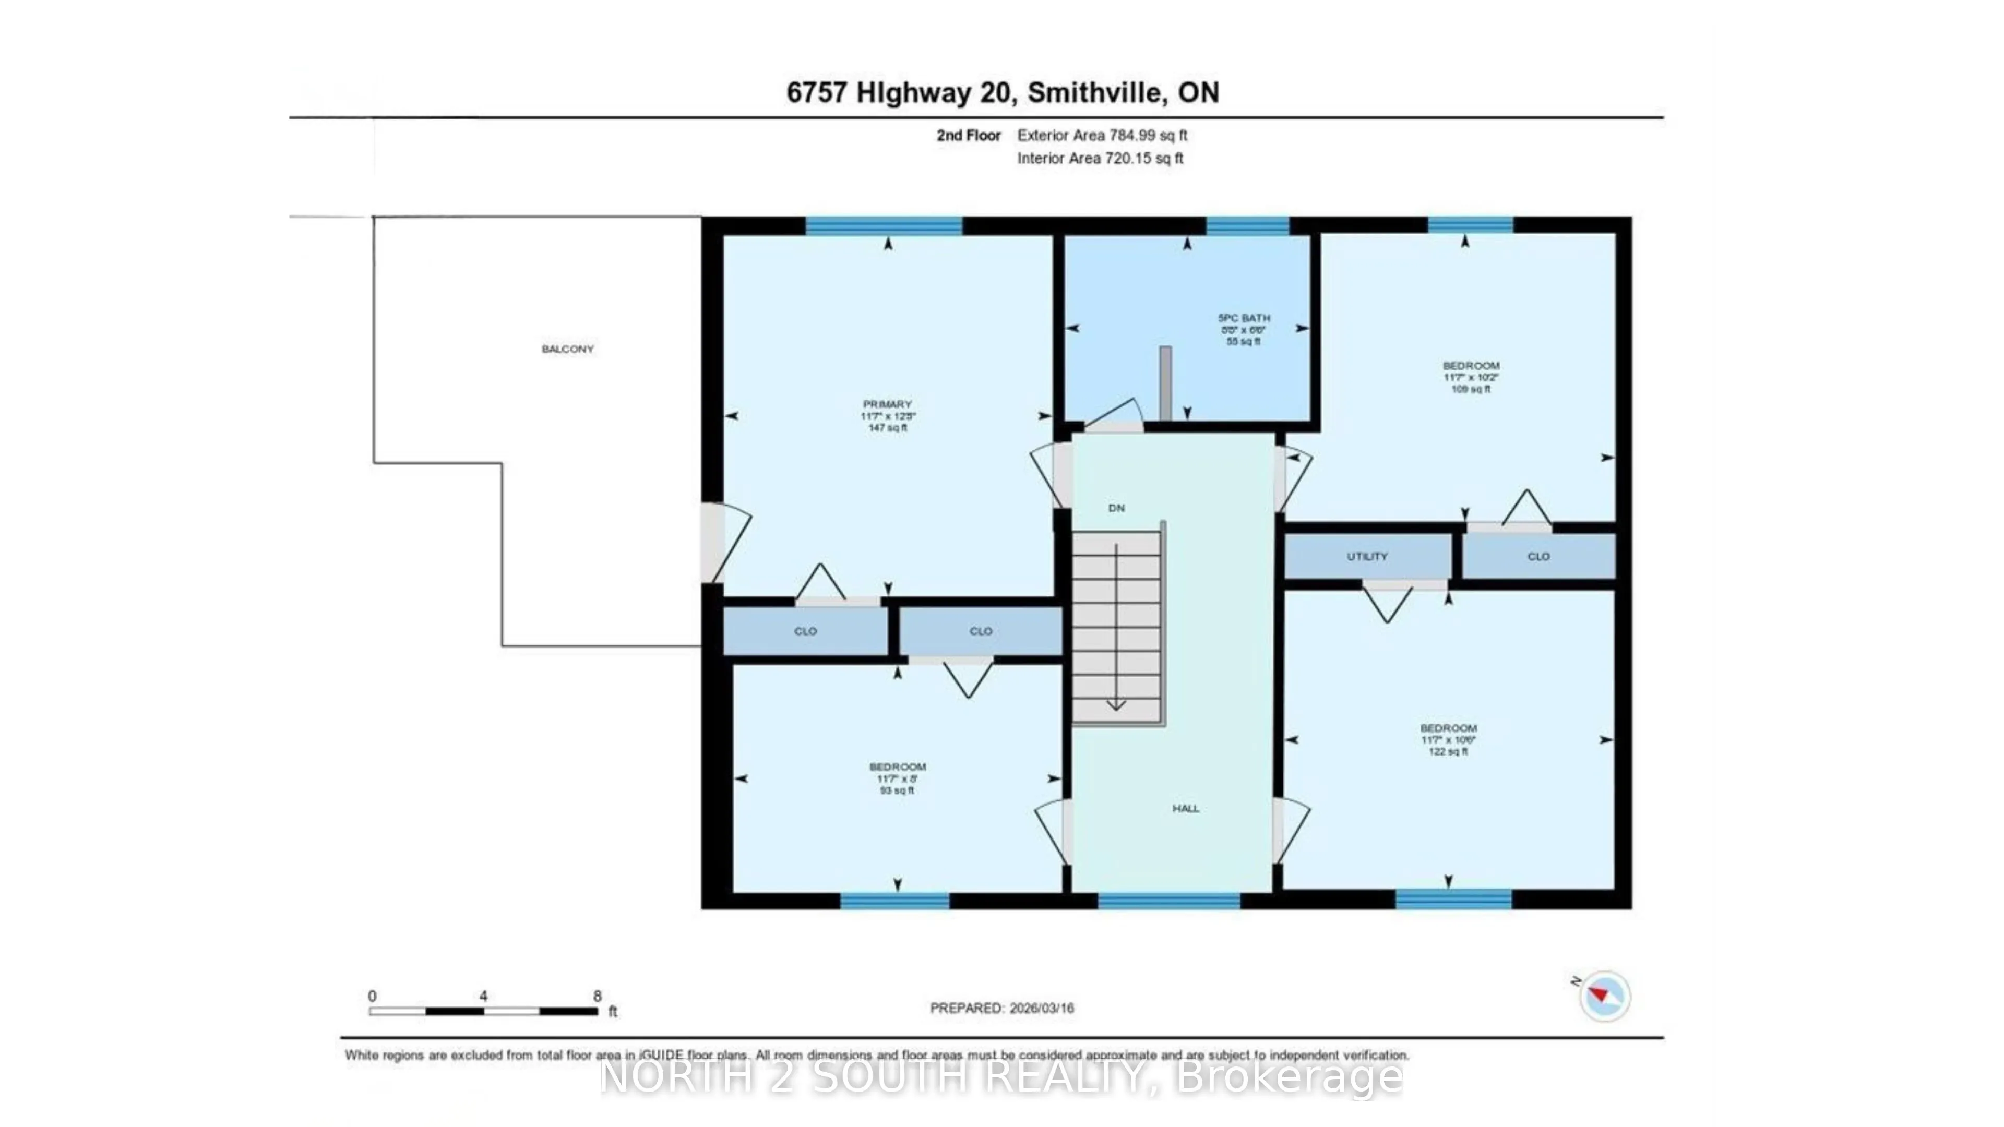
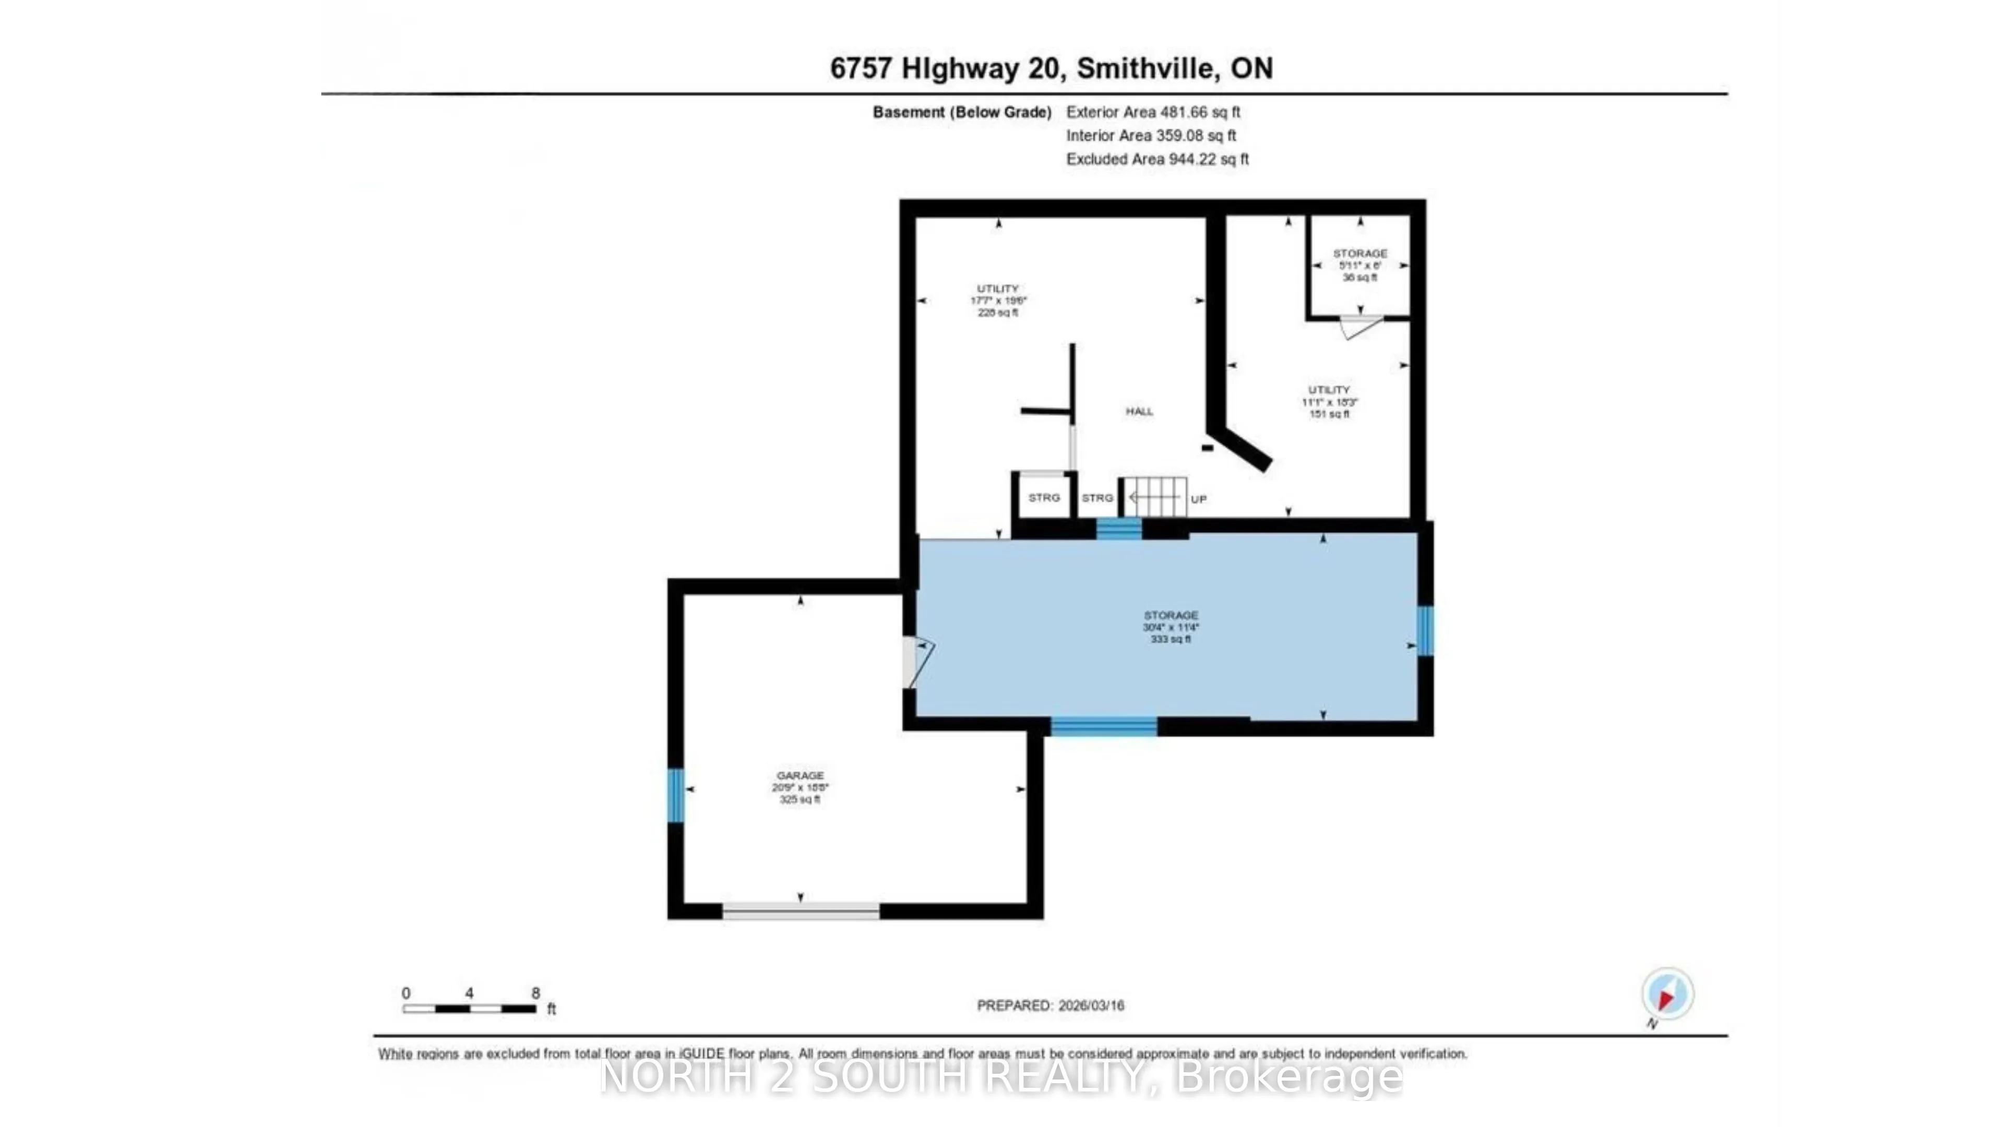
This 1.8-acre property is a handyman special with plenty of upside for the right buyer. The home offers almost 1,700 sq/ft with 4 good size bedrooms, 2 bathrooms, main floor laundry, hardwood floors, a gas fireplace, walkout basement, and a 2-level deck with a walkout from the primary bedroom. The l...ot is wooded, private, and set in a quiet area close to town. The property also includes a 24 x 38 insulated shop with hydro and a 16 x 24 barn with power, stalls, and a fenced area for animals, making it a great option for a hobby farmer. Located inside the urban boundary, the property also offers future commercial development potential. Furnace and air conditioning were updated in 2015. This is a great opportunity for someone looking for land, outbuildings, and future upside.
Full Property Details
Interior
Bedrooms
4
Total Bedrooms
4
Washrooms
2
Square Footage
1500-2000 sqft
Basement
Full,Unfinished
Heating Source
Gas
Heating Fuel
Forced Air
Air Conditioning
Central Air
Family Room
No
Kitchens
1
Total Kitchens
1
Fireplace Features
Yes
Bedrooms
4
Total Bedrooms
4
Washrooms
2
Square Footage
1500-2000 sqft
Basement
Full,Unfinished
Heating Source
Gas
Heating Fuel
Forced Air
Air Conditioning
Central Air
Family Room
No
Kitchens
1
Total Kitchens
1
Fireplace Features
Yes
Exterior
Depth
350.0
Front
178.74
Acreage
.50-1.99
Driveway
Private Triple,Private
Lot Size
179 x 350.0 ft
Pool
None
Parking Spaces
6
Total Parking Spaces
8.00
Parking Description
Detached
Garage Spaces
2
Zoning
A
Depth
350.0
Front
178.74
Acreage
.50-1.99
Driveway
Private Triple,Private
Lot Size
179 x 350.0 ft
Pool
None
Parking Spaces
6
Total Parking Spaces
8.00
Parking Description
Detached
Garage Spaces
2
Zoning
A
Building Description
Style
2-Storey
Home Type
House
Subtype
Detached
Year Built
51-99
Property Orientation
North
Exterior Finish
Stone,Stucco (Plaster)
Sewers
Septic
Water Supply
Well
Possession Date
No Data
Style
2-Storey
Home Type
House
Subtype
Detached
Year Built
51-99
Property Orientation
North
Exterior Finish
Stone,Stucco (Plaster)
Sewers
Septic
Water Supply
Well
Possession Date
No Data
Community
Community
Smithville
Community
Smithville
Taxes & Fees
Taxes
$4,756 /yr
Tax Year
2025
Occupancy
Owner
Taxes
$4,756 /yr
Tax Year
2025
Occupancy
Owner
Room Types
Bathroom
5 Pc Bath
Dimensions 6.5 x 8.66 feet
56.29 sqft
Bathroom
3 Pc Bath
Dimensions 7.15 x 6.23 feet
44.54 sqft
Bedroom
-
Dimensions 10.5 x 11.58 feet
121.59 sqft
Bedroom
-
Dimensions 1017.06 x 11.58 feet
11777.55 sqft
Bedroom
-
Dimensions 8.01 x 11.58 feet
92.76 sqft
Dining Room
-
Dimensions 10.76 x 10.37 feet
111.58 sqft
Foyer
-
Dimensions 5.91 x 11.68 feet
69.03 sqft
Kitchen
-
Dimensions 17.26 x 19.16 feet
330.7 sqft
Laundry
-
Dimensions 7.15 x 4.99 feet
35.68 sqft
Living Room
-
Dimensions 20.18 x 19.09 feet
385.24 sqft
Primary Bedroom
-
Dimensions 12.66 x 11.58 feet
146.6 sqft
Utility Room
-
Dimensions 11.09 x 18.24 feet
202.28 sqft
Similar Properties(No results)
Mortgage Calculator
Calculate your estimated monthly mortgage payment
Price
$1,030,000
$
%
%
Total cost of mortgage
$0
Monthly payment
By clicking Save, we will calculate your estimated mortgage for all properties using the saved values (down payment percentage, interest rate, and amortization).
The accuracy and applicability of this calculator are not guaranteed.