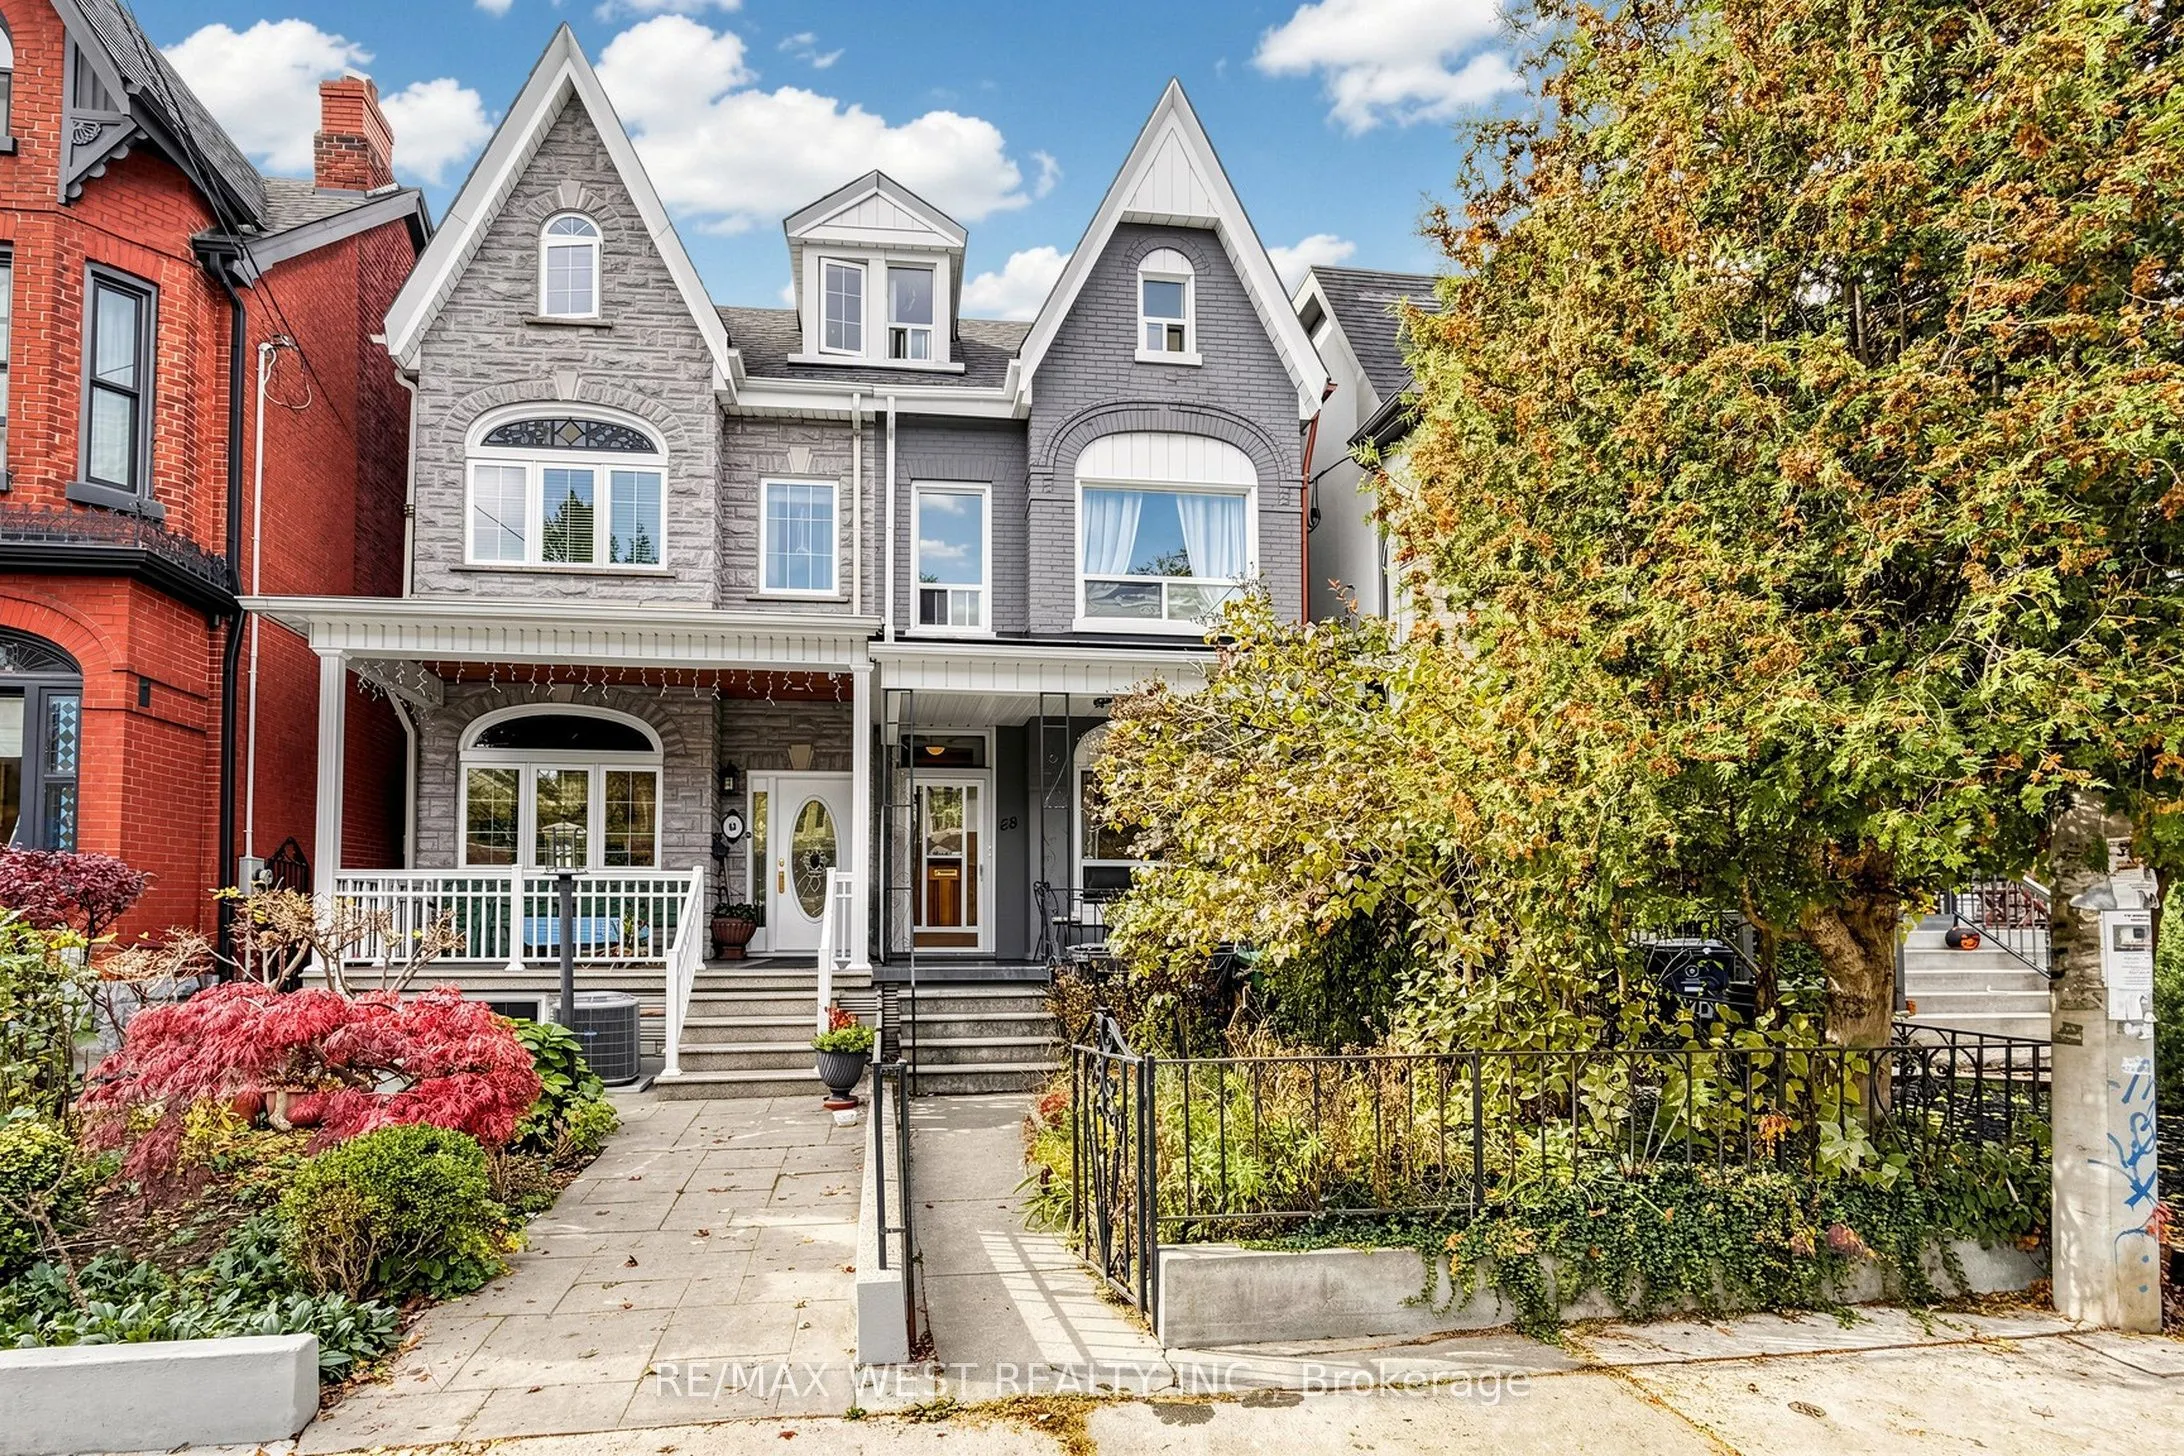
Sign In or Create a Free Account to see full details of this property
Key Facts
Key facts for 88 Montrose Avenue
Property Type
House, 2 1/2 Storey
Parking
Detached 2 garage, 0 parking
MLS #
C14153920
Size
1500-2000 sqft
Basement
Finished with Walk-Out
Listed on
2026-11-05
Lot size
16 x 113.0
Tax
$8,708.99 /yr
Days on Market
0
Approximate Age
-
Maintenance Fee
-
Description
Love life in Little Italy ...Toronto city living as good as it gets! South off vibrant College Street and steps to it all. Duplex (per MPAC) with two lovely bi-level apartments, high ceilings in main living areas, Victorian charm intact, modern amenities, each has own ensuite laundry. *** Apt#1 - Ma...in + Bsmt. is a 2 Bedroom + unit, rented for $3069/mo + hydro ($3128 as of Jan.1), featuring eat-in kitchen w/dishwasher in island, reno'd bath, hardwood, funky metal spiral staircase, huge Rec Room in lower level or use as Main BR, 2 walk-outs (kitchen + basement) to private city perennial garden and garage access *** Apt#2 - Upper unit 2nd + 3rd floors is a 2 Bedroom $2,750/mo + hydro ($2802 as of Dec.1), Primary Bdrm on 3rd floor with skylight, Modern kitchen and bath, hardwood, bright and airy *** Both Tenants are month to month but would absolutely love to stay, or perfect for Owner looking for extra rental income. Conscientious Owners are offering a well kept property, with recent sewer upgrades, Aetna warranty in effect. Just steps to Trinity-Bellwoods Park, loads of life on College and Ossington, groceries nearby, easy access to TTC on College and Dundas, U of T / TMU. hospitals, downtown. Walk Score 93 = a Walkers Paradise, so daily errands do not require a car, one minute walk to Dundas West 505 streetcar. Showings require minimum 24 hour prior notice for Tenants.
Full Property Details
Interior
Bedrooms
4
Bedrooms Plus
1
Total Bedrooms
5
Washrooms
2
Square Footage
1500-2000 sqft
Basement
Finished with Walk-Out
Heating Source
Gas
Heating Fuel
Forced Air
Air Conditioning
Central Air
Family Room
No
Kitchens
2
Total Kitchens
2
Fireplace Features
No
Bedrooms
4
Bedrooms Plus
1
Total Bedrooms
5
Washrooms
2
Square Footage
1500-2000 sqft
Basement
Finished with Walk-Out
Heating Source
Gas
Heating Fuel
Forced Air
Air Conditioning
Central Air
Family Room
No
Kitchens
2
Total Kitchens
2
Fireplace Features
No
Exterior
Depth
113.0
Front
16.0
Driveway
Lane
Lot Size
16 x 113.0 ft
Pool
None
Parking Spaces
0
Total Parking Spaces
2.00
Parking Description
Detached
Garage Spaces
2
Zoning
Residential
Depth
113.0
Front
16.0
Driveway
Lane
Lot Size
16 x 113.0 ft
Pool
None
Parking Spaces
0
Total Parking Spaces
2.00
Parking Description
Detached
Garage Spaces
2
Zoning
Residential
Building Description
Style
2 1/2 Storey
Home Type
House
Subtype
Semi-Detached
Property Orientation
West
Exterior Finish
Brick,Vinyl Siding
Sewers
Sewer
Water Supply
Municipal
Possession Date
12/30/2026
Style
2 1/2 Storey
Home Type
House
Subtype
Semi-Detached
Property Orientation
West
Exterior Finish
Brick,Vinyl Siding
Sewers
Sewer
Water Supply
Municipal
Possession Date
12/30/2026
Community
Community
Trinity-Bellwoods
Community
Trinity-Bellwoods
Taxes & Fees
Taxes
$8,708.99 /yr
Tax Year
2026
Occupancy
Tenant
Taxes
$8,708.99 /yr
Tax Year
2026
Occupancy
Tenant
Room Types
Bedroom
Hardwood Floor, B/I Closet, Window
Dimensions 11.94 x 9.19 feet
109.73 sqft
Bedroom
Hardwood Floor, Crown Moulding, Picture Window
Dimensions 14.17 x 9.78 feet
138.58 sqft
Bedroom 2
Hardwood Floor, Window
Dimensions 12.7 x 8.63 feet
109.6 sqft
Kitchen
Renovated, Combined w/Laundry, B/I Dishwasher
Dimensions 10.89 x 10.17 feet
110.75 sqft
Kitchen
Eat-in Kitchen, W/O To Garden, Centre Island
Dimensions 11.19 x 10.89 feet
121.86 sqft
Laundry
Concrete Floor
Dimensions 10.89 x 10.4 feet
113.26 sqft
Living Room
Hardwood Floor, Window, Combined w/Dining
Dimensions 14.47 x 13.12 feet
189.85 sqft
Living Room
Hardwood Floor, Spiral Stairs, Window
Dimensions 20.05 x 10.89 feet
218.34 sqft
Primary Bedroom
Laminate, Skylight, Vaulted Ceiling(s)
Dimensions 23.16 x 14.47 feet
335.13 sqft
Recreation
Ceramic Floor, W/O To Garden, Double Closet
Dimensions 24.51 x 14.47 feet
354.66 sqft
Similar Properties(No results)
Mortgage Calculator
Calculate your estimated monthly mortgage payment
Price
$1,349,000
$
%
%
Monthly payment
By clicking Save, we will calculate your estimated mortgage for all properties using the saved values (down payment percentage, interest rate, and amortization).
The accuracy and applicability of this calculator are not guaranteed.