Sign In or Create a Free Account to see full details of this property
Key Facts
Key facts for 151 Parnell Road #25
Property Type
Condo, 2-Storey
Parking
Surface 0 garage, 1 parking
MLS #
X9012135
Size
900-999 sqft
Basement
Finished,Full
Listed on
2024-07-03
Lot size
-
Tax
$2,294.22 /yr
Days on Market
17
Approximate Age
51-99
Maintenance Fee
$419.34/mo
Cable TV, Common Ele...
Description
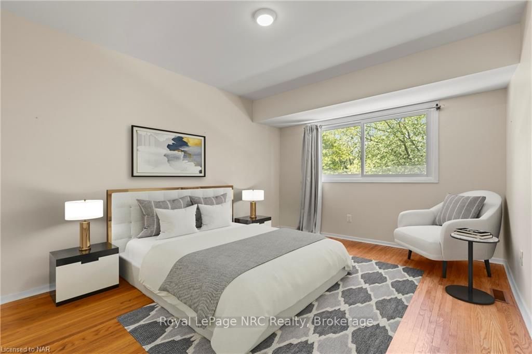
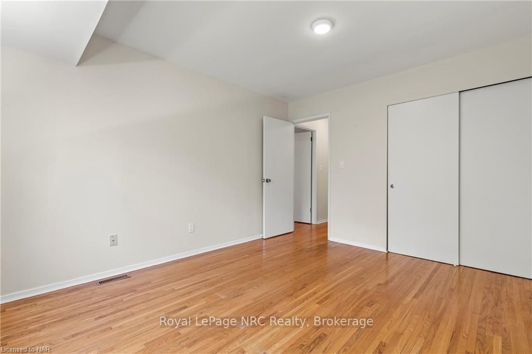
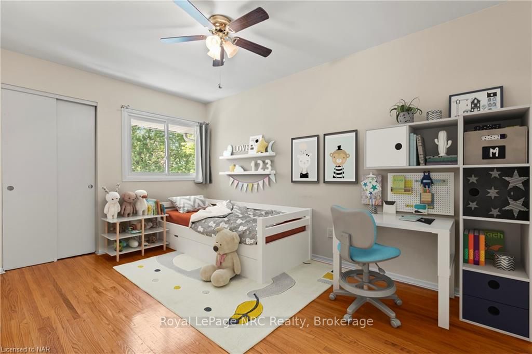
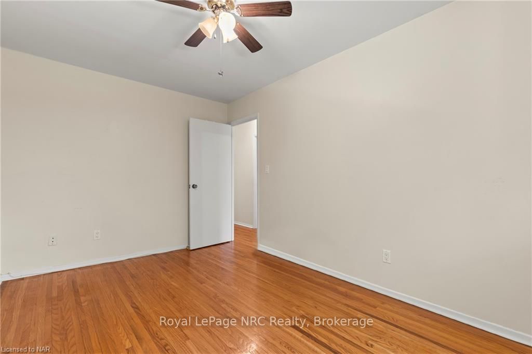
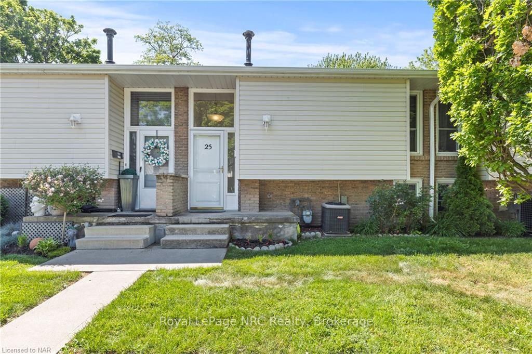
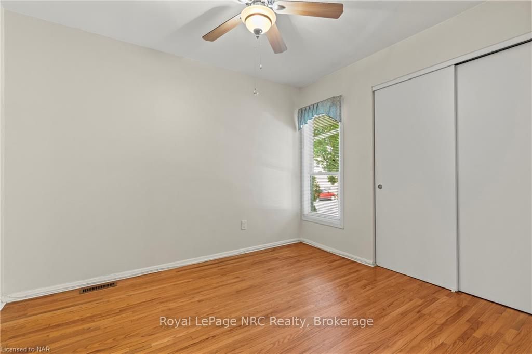
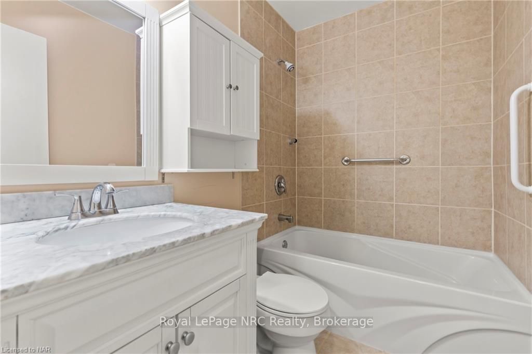
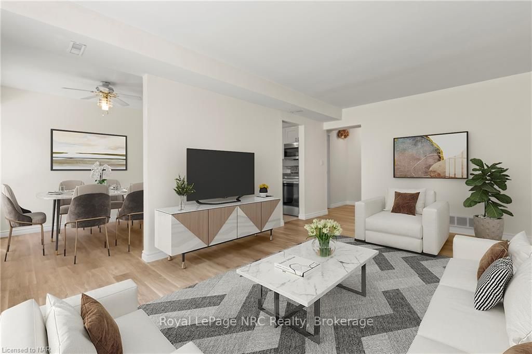
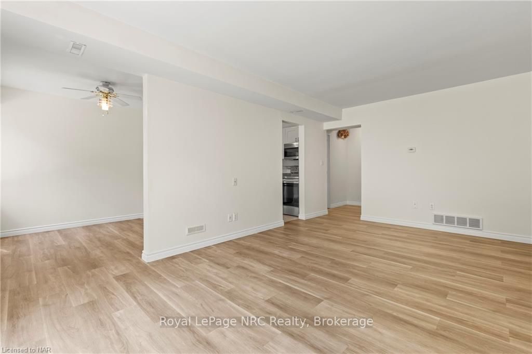
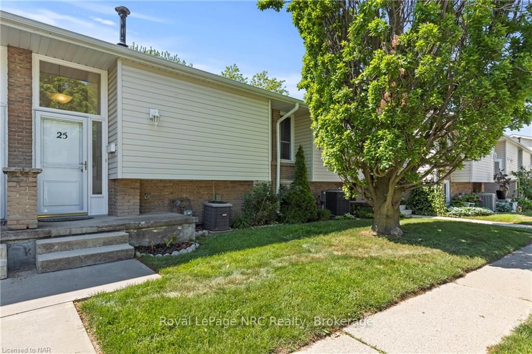
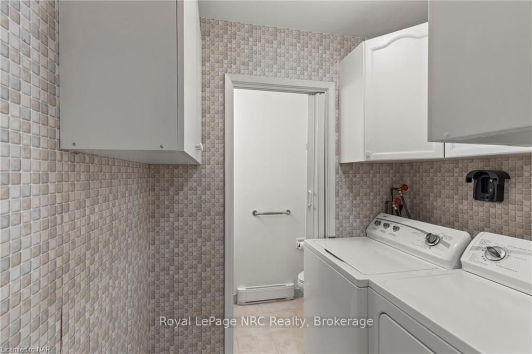
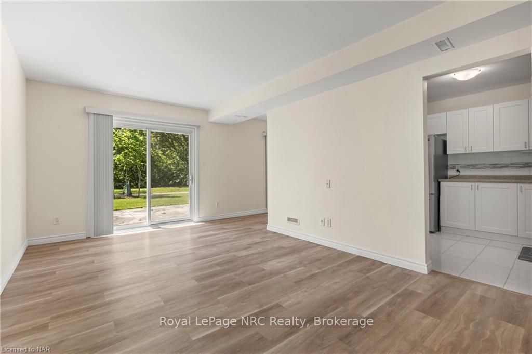
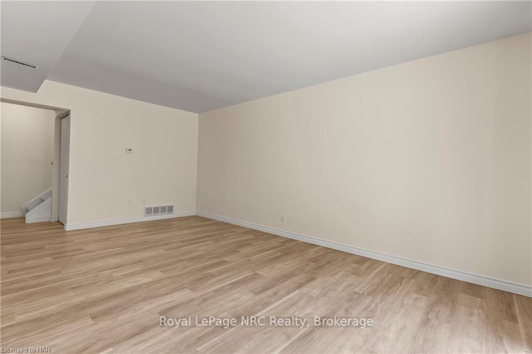
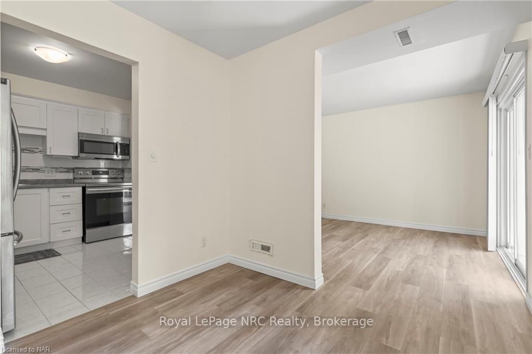
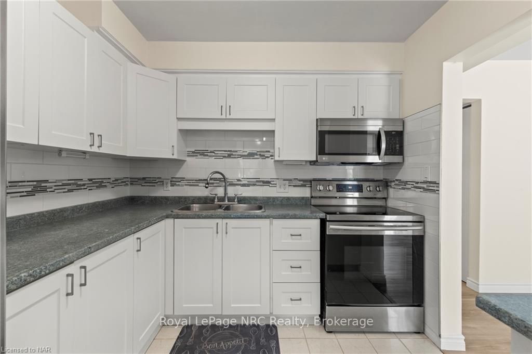
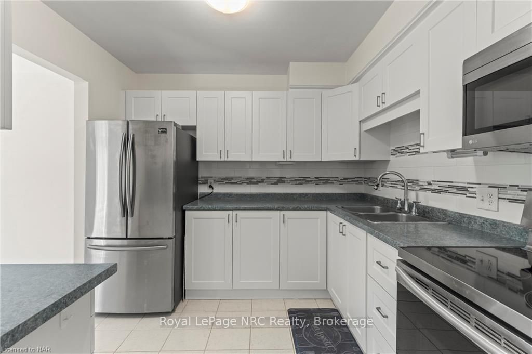
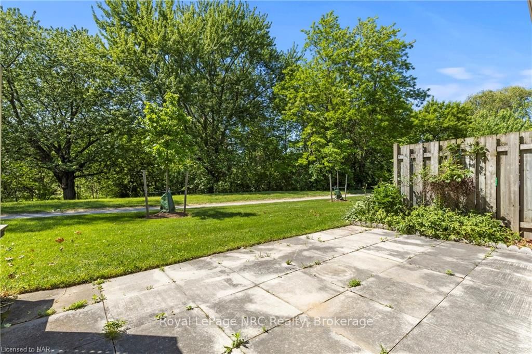
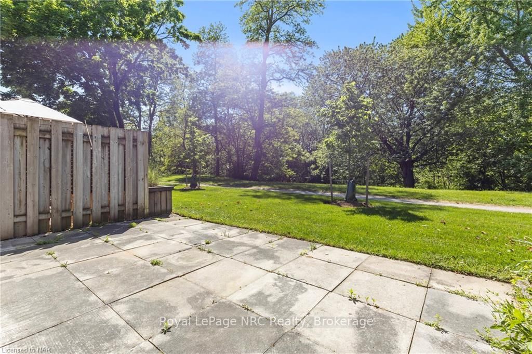
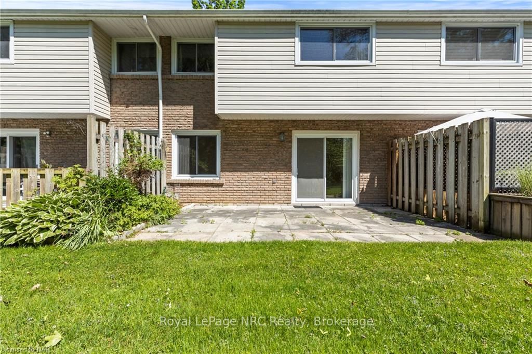
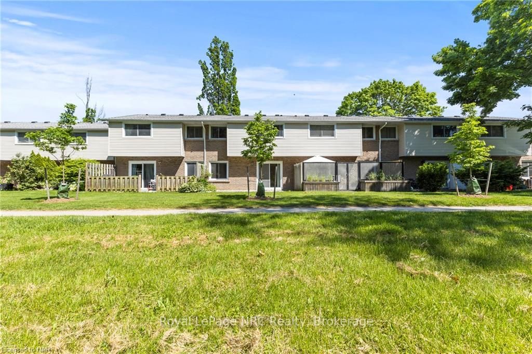
Tucked away on a peaceful, tree-lined street in the desirable North End of St. Catharines, this delightful move-in ready townhouse condo is a true treasure. Ideal for first-time homebuyers, families, or investors, this home combines comfort, convenience, and contemporary upgrades. The second floor b...oasts three spacious bedrooms and a modern 4-piece bathroom, offering a private and restful haven for the entire family. The lower level features a bright and open living and dining area, perfect for entertaining or unwinding. The kitchen, stylishly renovated in 2022, comes with modern finishes and appliances, making cooking a pleasure. Additionally, the lower level includes a handy powder room and laundry area, enhancing the home's practicality. Step onto the serene terrace to enjoy the peaceful views of Walker's Creek, a picturesque walking trail that leads directly to the lake a haven for nature lovers and outdoor enthusiasts. With its prime location, modern updates, & tranquil setting, **** Extras **** this lovely townhouse promises an exceptional living experience in St. Catharines' North End. Don't miss out.**INTERBOARD LISTING: NIAGARA ASSOC. OF REALTORS**
Full Property Details
Interior
Bedrooms
3
Total Bedrooms
3
Washrooms
2
Square Footage
900-999 sqft
Basement
Finished,Full
Heating Source
Gas
Heating Fuel
Forced Air
Air Conditioning
Central Air
Family Room
No
Kitchens
1
Total Kitchens
1
Fireplace Features
No
Bedrooms
3
Total Bedrooms
3
Washrooms
2
Square Footage
900-999 sqft
Basement
Finished,Full
Heating Source
Gas
Heating Fuel
Forced Air
Air Conditioning
Central Air
Family Room
No
Kitchens
1
Total Kitchens
1
Fireplace Features
No
Exterior
Driveway
Surface
Parking Spaces
1
Total Parking Spaces
1.00
Parking Description
Surface
Garage Spaces
0
Zoning
R3
Balcony
Terrace
Driveway
Surface
Parking Spaces
1
Total Parking Spaces
1.00
Parking Description
Surface
Garage Spaces
0
Zoning
R3
Balcony
Terrace
Building Description
Style
2-Storey
Home Type
Condo
Subtype
Condo Townhouse
Year Built
51-99
Property Orientation
West
Exterior Finish
Brick,Vinyl Siding
Possession Date
No Data
Locker
None
Style
2-Storey
Home Type
Condo
Subtype
Condo Townhouse
Year Built
51-99
Property Orientation
West
Exterior Finish
Brick,Vinyl Siding
Possession Date
No Data
Locker
None
Taxes & Fees
Taxes
$2,294.22 /yr
Tax Year
2023
Maintenance Fee
$419.34/mo
Cable TV
Included
Common Elements
Included
Water
Included
Building Insurance
Included
Taxes
$2,294.22 /yr
Tax Year
2023
Maintenance Fee
$419.34/mo
Cable TV
Included
Common Elements
Included
Water
Included
Building Insurance
Included
Other
Pets
Restricted
Pets
Restricted
Room Types
Bathroom
2 Pc Bath
Dimensions 6.59 x 4.59 feet
30.25 sqft
Bathroom
4 Pc Bath
Dimensions 7.41 x 4.82 feet
35.72 sqft
Bedroom
-
Dimensions 10.83 x 9.09 feet
98.44 sqft
Bedroom
-
Dimensions 13.91 x 8.99 feet
125.05 sqft
Dining Room
-
Dimensions 8.76 x 8.6 feet
75.34 sqft
Kitchen
-
Dimensions 9.15 x 8.76 feet
80.15 sqft
Laundry
-
Dimensions 6.33 x 4.66 feet
29.5 sqft
Living Room
-
Dimensions 18.18 x 10.93 feet
198.71 sqft
Primary Bedroom
-
Dimensions 13.16 x 10.83 feet
142.52 sqft
Similar Properties(No results)
Mortgage Calculator
Calculate your estimated monthly mortgage payment
Price
$410,000
$
%
%
Total cost of mortgage
$0
Monthly payment
By clicking Save, we will calculate your estimated mortgage for all properties using the saved values (down payment percentage, interest rate, and amortization).
The accuracy and applicability of this calculator are not guaranteed.