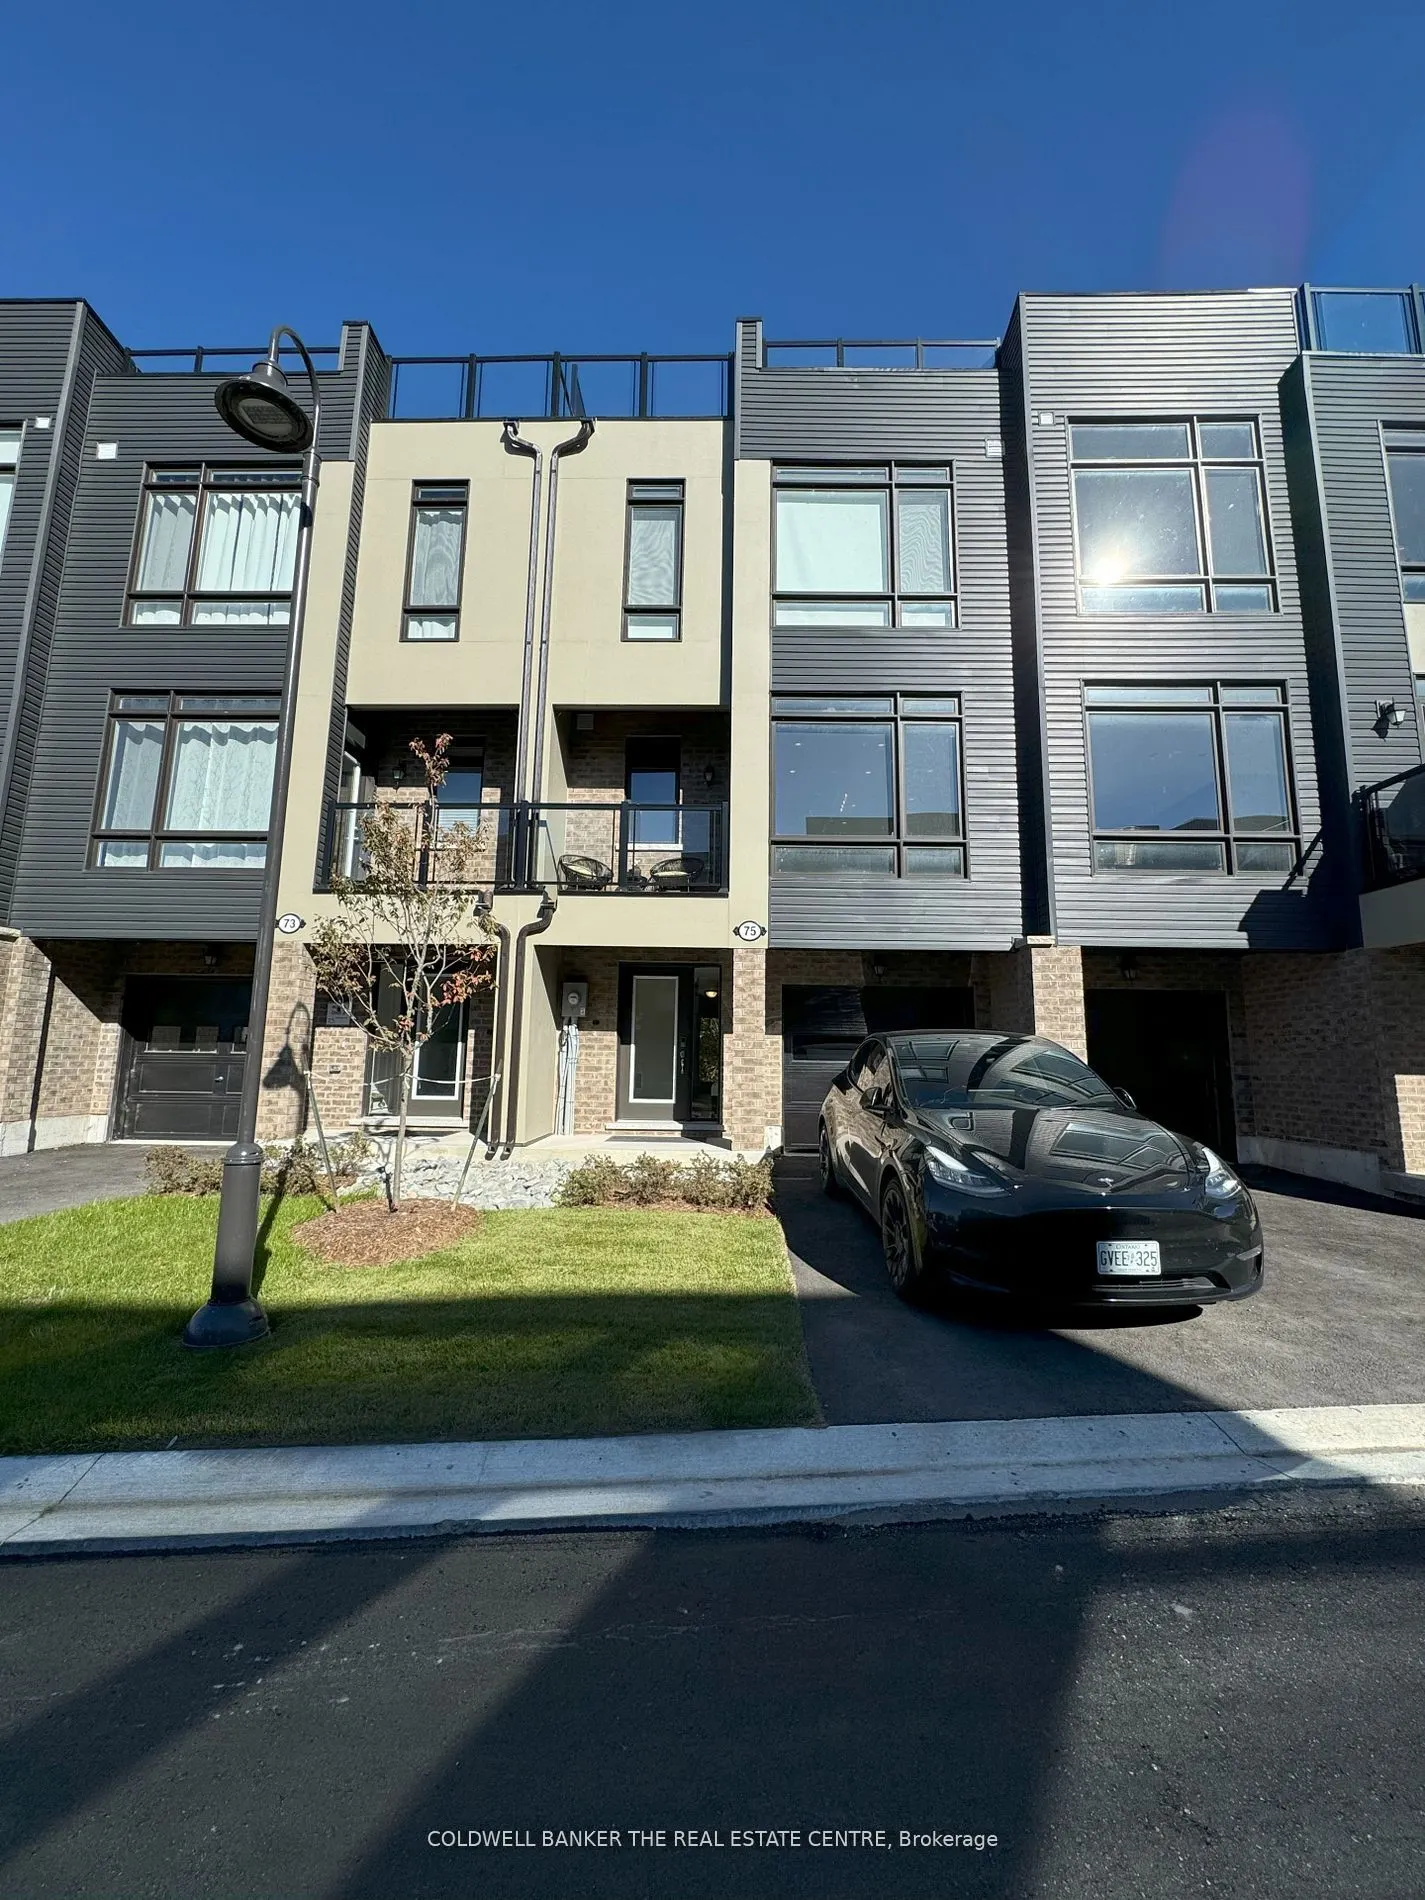
Live this sumptuous waterfront lifestyle! A luxuriously furnished 3 bedroom home offers the perfect blend of comfort & style. The primary bedroom features an opulent king bed, while the other 2 bedrooms include a queen and a double, perfect for family & guests. Enjoy 2.5 spa-like bathrooms, includin...g 2 with sleek glass showers and a convenient powder room. The modern kitchen comes fully equipped for all your culinary needs. The family room invites relaxation with a view of the forest. It has a cozy fireplace & motorized shades for ultimate privacy. This home is designed for those who appreciate comfort & style. Conveniently located to year round Spas, Hiking, Downhill Ski hills & Cross Country Ski trails. Restaurants & Shopping nearby. Hwy 400 exit is minutes away. Located approximately 1 hour north of Toronto. This townhouse is ready for you to move right in!
Full Property Details
Interior
Bedrooms
3
Total Bedrooms
3
Washrooms
3
Square Footage
1800-1999 sqft
Basement
Walk-Out
Heating Source
Propane
Heating Fuel
Forced Air
Air Conditioning
Central Air
Family Room
Yes
Kitchens
1
Total Kitchens
1
Fireplace Features
Yes
Bedrooms
3
Total Bedrooms
3
Washrooms
3
Square Footage
1800-1999 sqft
Basement
Walk-Out
Heating Source
Propane
Heating Fuel
Forced Air
Air Conditioning
Central Air
Family Room
Yes
Kitchens
1
Total Kitchens
1
Fireplace Features
Yes
Exterior
Driveway
Private
Waterfront
Indirect
Parking Spaces
2
Total Parking Spaces
2.00
Parking Description
Private
Garage Spaces
1
Balcony
Open
Driveway
Private
Waterfront
Indirect
Parking Spaces
2
Total Parking Spaces
2.00
Parking Description
Private
Garage Spaces
1
Balcony
Open
Building Description
Style
Multi-Level
Home Type
Condo
Subtype
Condo Townhouse
Property Orientation
South West
Exterior Finish
Metal/Steel Siding
Possession Date
1/1/2027
Locker
None
Style
Multi-Level
Home Type
Condo
Subtype
Condo Townhouse
Property Orientation
South West
Exterior Finish
Metal/Steel Siding
Possession Date
1/1/2027
Locker
None
Community
Community
Baxter
Community
Baxter
Taxes & Fees
Occupancy
Tenant
Common Elements
Included
Parking
Included
Occupancy
Tenant
Common Elements
Included
Parking
Included
Other
Pets
Yes-with Restrictions
Pets
Yes-with Restrictions
Room Types
Bedroom
3 Pc Ensuite, Carpet Free, His and Hers Closets
Dimensions 16.37 x 11.38 feet
186.29 sqft
Bedroom 2
Closet, Overlooks Backyard, Carpet Free
Dimensions 9.38 x 8.17 feet
76.63 sqft
Bedroom 3
Overlooks Backyard, Closet, Carpet Free
Dimensions 8.99 x 9.19 feet
82.62 sqft
Dining Room
-
Dimensions 11.68 x 14.37 feet
167.84 sqft
Family Room
Combined w/Laundry, Above Grade Window, W/O To Yard