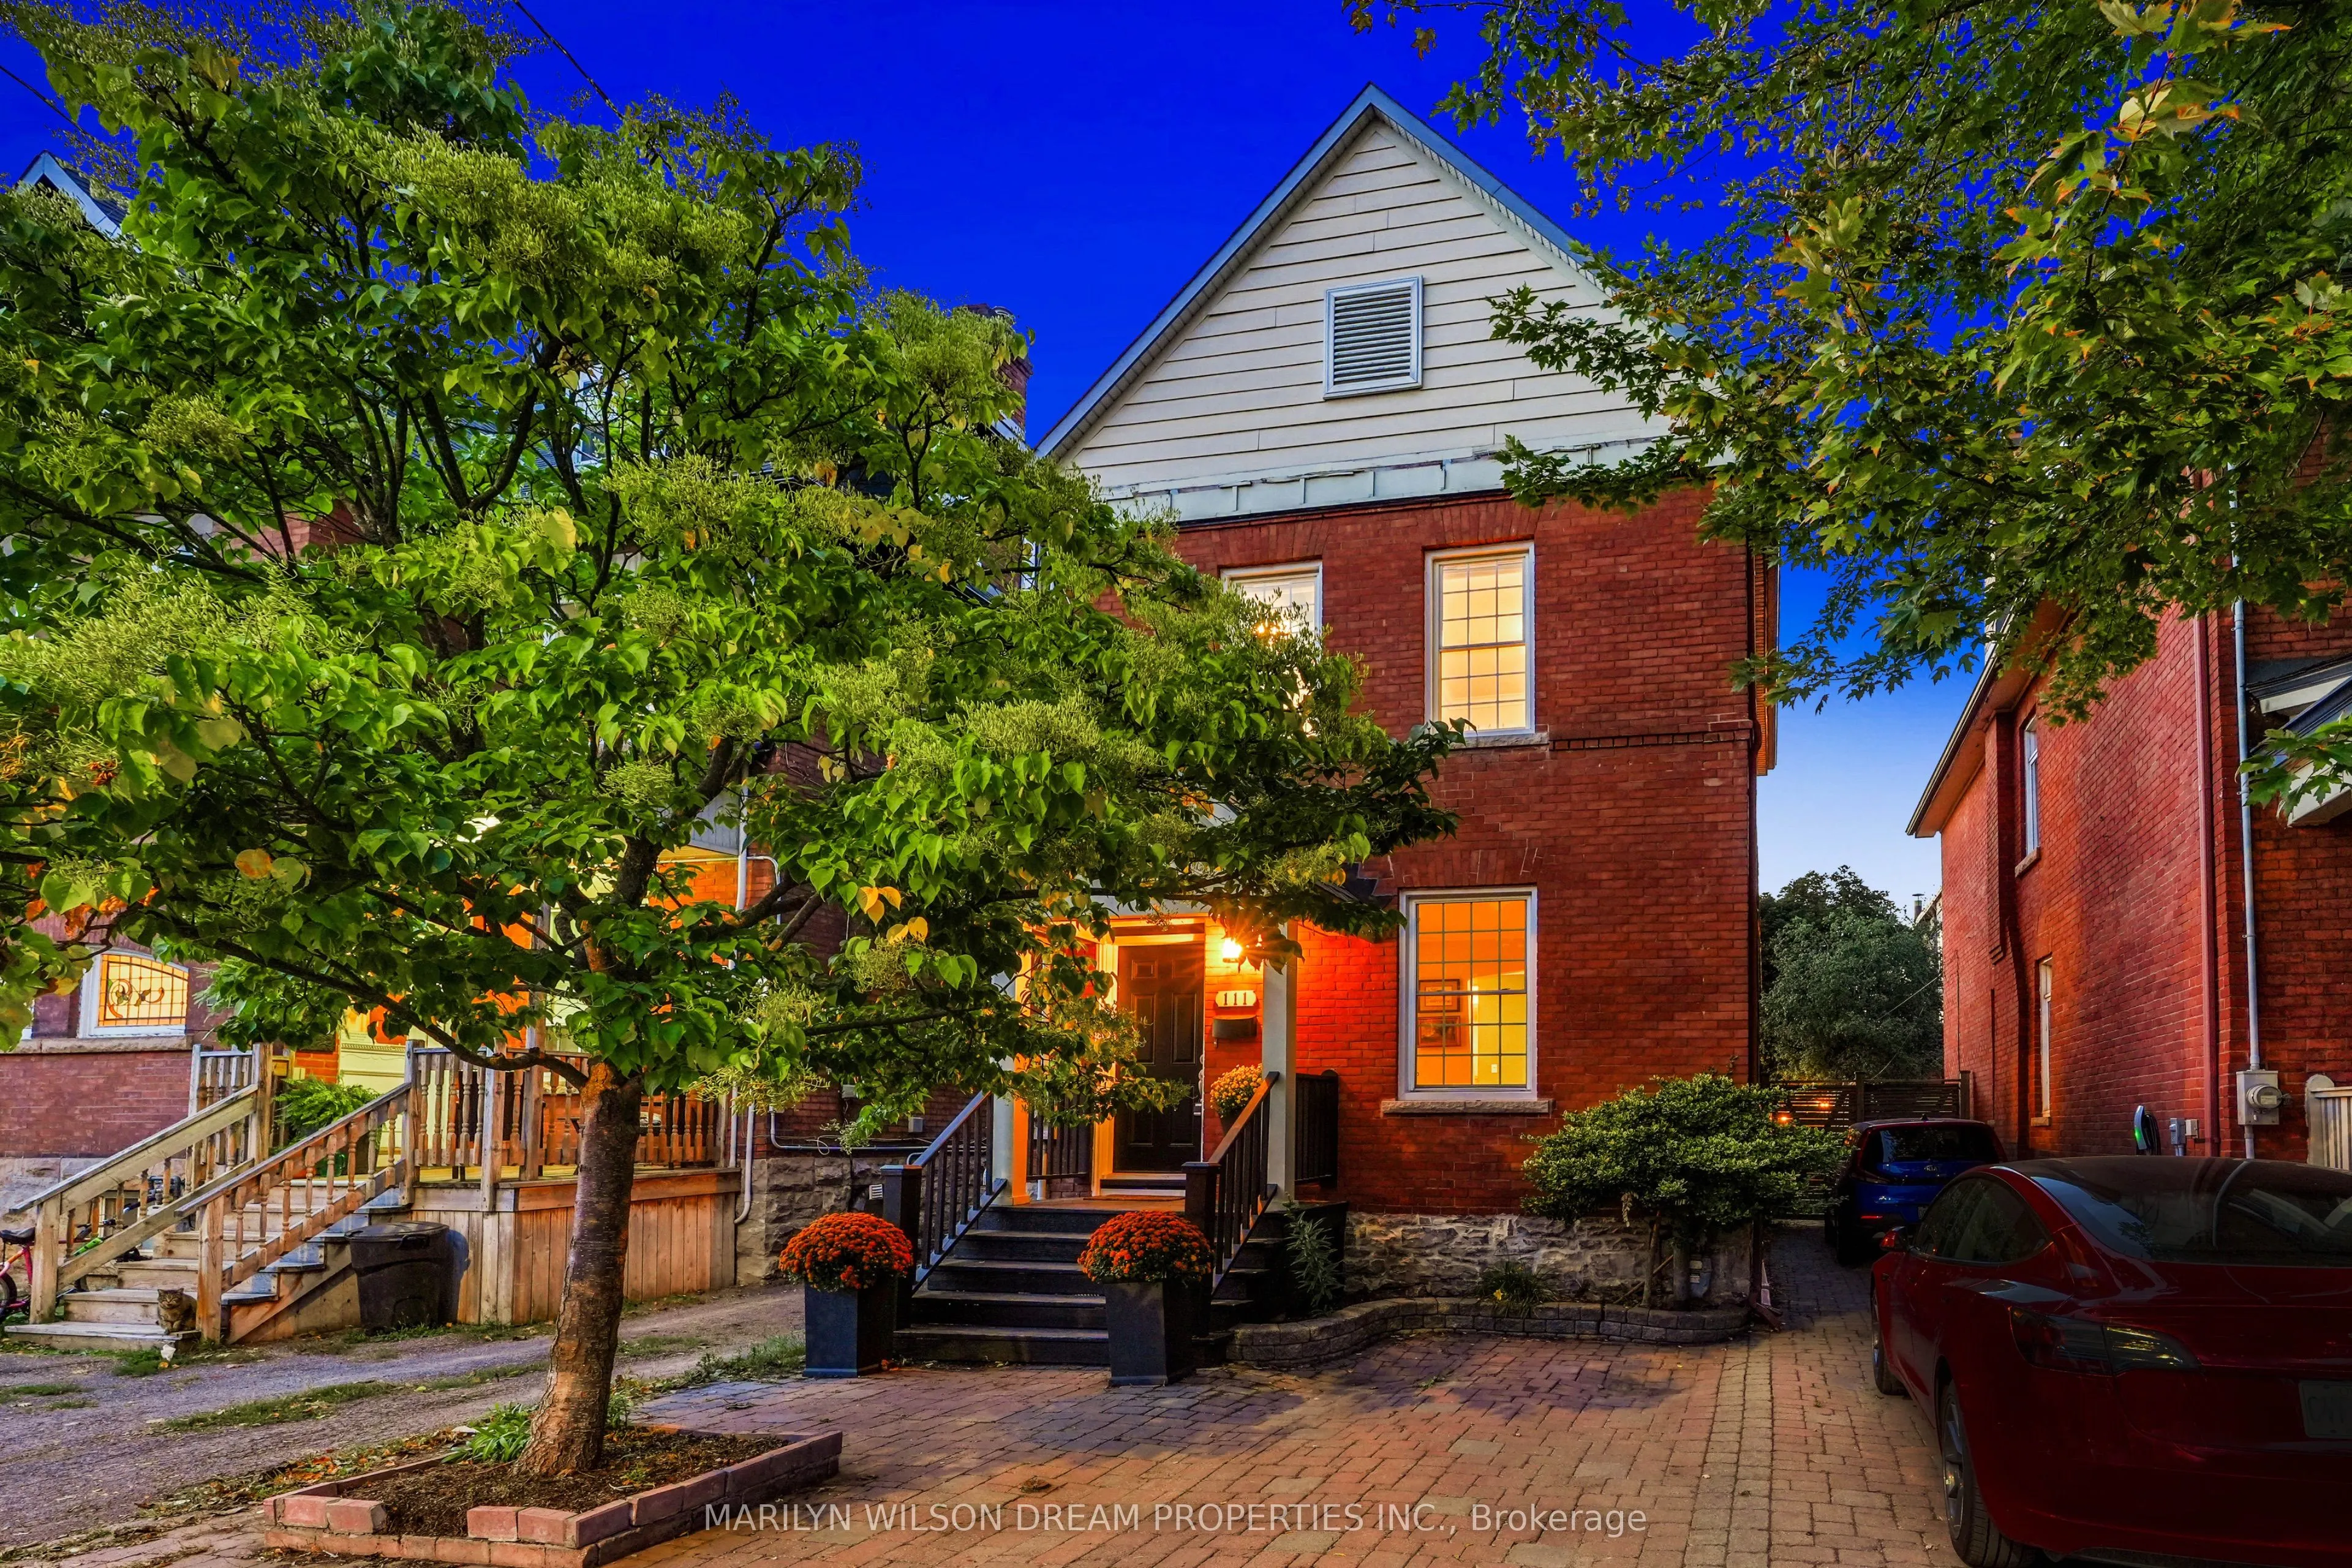
In the heart of the Glebe, just steps from Bank Street on coveted Second Avenue, this beautiful, detached home combines the character and charm of a classic Glebe residence with wonderful updates and remarkably bright, open living spaces. The picturesque brick exterior opens to a tiled foyer and a m...ain floor filled with natural light. Hardwood floors, mouldings and traditional details preserve the home's character, while wide, geometric openings between the principal rooms give the interior a fresh, contemporary feel. At the front of the home, the inviting living room overlooks the streetscape and flows beautifully into the dining room, creating an excellent setting for entertaining. The entire rear of the home is dedicated to a spacious open-concept kitchen and family room. The kitchen features granite counters, stainless steel appliances, a professional-style hood fan, counter seating and a new 2026 backsplash. Display cabinetry and integrated alcoves provide attractive storage and space for favourite pieces. The adjoining family room is wonderfully bright and generous, with a gas fireplace and views over the backyard. Doors lead directly outside to the fantastic, fenced yard, creating an easy connection between indoor and outdoor living. A powder room completes the main floor. Upstairs are four bedrooms, including a spacious primary suite overlooking the backyard with excellent closet space and an ensuite bathroom. Three additional bedrooms, a full bathroom and generous linen storage complete this level. The lower level offers a flexible hobby room or home office, laundry and plenty of unfinished storage space. With the privacy and space of this detached home, legal parking and an incredible position just steps from Bank Street's shops, restaurants and neighbourhood amenities, this is quintessential Glebe living in one of Ottawa's most loved neighbourhoods.
Full Property Details
Interior
Bedrooms
4
Total Bedrooms
4
Washrooms
3
Square Footage
1100-1500 sqft
Basement
Partial Basement
Heating Source
Electric
Heating Fuel
Forced Air
Air Conditioning
Central Air
Family Room
Yes
Kitchens
1
Total Kitchens
1
Fireplace Features
No
Bedrooms
4
Total Bedrooms
4
Washrooms
3
Square Footage
1100-1500 sqft
Basement
Partial Basement
Heating Source
Electric
Heating Fuel
Forced Air
Air Conditioning
Central Air
Family Room
Yes
Kitchens
1
Total Kitchens
1
Fireplace Features
No
Exterior
Depth
103.0
Front
25.03
Driveway
Tandem
Lot Size
25 x 103.0 ft
Pool
None
Parking Spaces
1
Total Parking Spaces
1.00
Parking Description
None
Garage Spaces
0
Zoning
R3Q[1474]
Depth
103.0
Front
25.03
Driveway
Tandem
Lot Size
25 x 103.0 ft
Pool
None
Parking Spaces
1
Total Parking Spaces
1.00
Parking Description
None
Garage Spaces
0
Zoning
R3Q[1474]
Building Description
Style
2-Storey
Home Type
House
Subtype
Detached
Property Orientation
North
Exterior Finish
Brick,Vinyl Siding
Sewers
Sewer
Water Supply
Municipal
Possession Date
11/16/2026
Style
2-Storey
Home Type
House
Subtype
Detached
Property Orientation
North
Exterior Finish
Brick,Vinyl Siding
Sewers
Sewer
Water Supply
Municipal
Possession Date
11/16/2026
Community
Community
Glebe
Community
Glebe
Taxes & Fees
Taxes
$9,820.80 /yr
Tax Year
2026
Occupancy
Owner
Taxes
$9,820.80 /yr
Tax Year
2026
Occupancy
Owner
Room Types
Bathroom
3 Pc Ensuite
Dimensions 8.07 x 5.35 feet
43.17 sqft
Bathroom
4 Pc Bath
Dimensions 9.09 x 5.84 feet
53.09 sqft
Bedroom
-
Dimensions 10.33 x 8.33 feet
86.05 sqft
Bedroom
-
Dimensions 11.32 x 8.99 feet
101.77 sqft
Bedroom
-
Dimensions 7.74 x 7.25 feet
56.12 sqft
Dining Room
-
Dimensions 16.6 x 16.17 feet
268.42 sqft
Family Room
-
Dimensions 16.6 x 13.25 feet
219.95 sqft
Foyer
-
Dimensions 4.99 x 3.41 feet
17.02 sqft
Kitchen
-
Dimensions 13.52 x 8.5 feet
114.92 sqft
Living Room
-
Dimensions 11.25 x 10.76 feet
121.05 sqft
Powder Room
-
Dimensions 5.51 x 2.76 feet
15.21 sqft
Primary Bedroom
-
Dimensions 13.85 x 12.24 feet
169.52 sqft
Similar Properties(No results)
Mortgage Calculator
Calculate your estimated monthly mortgage payment
Price
$1,350,000
$
%
%
Total cost of mortgage
$0
Monthly payment
By clicking Save, we will calculate your estimated mortgage for all properties using the saved values (down payment percentage, interest rate, and amortization).
The accuracy and applicability of this calculator are not guaranteed.