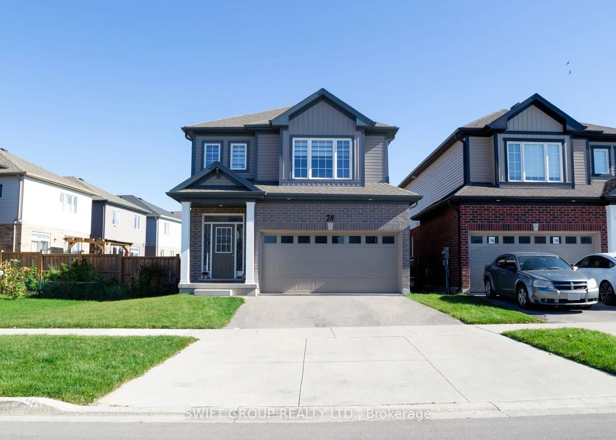
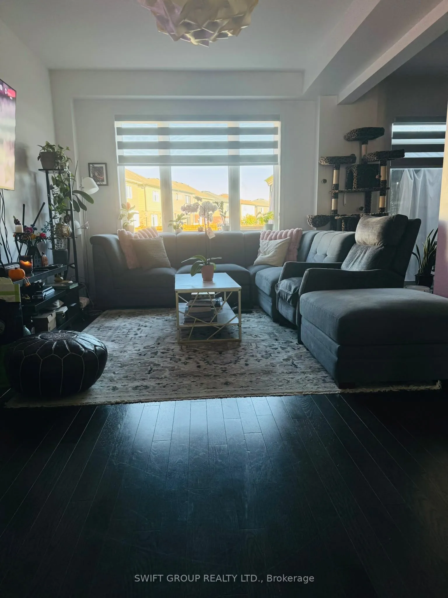
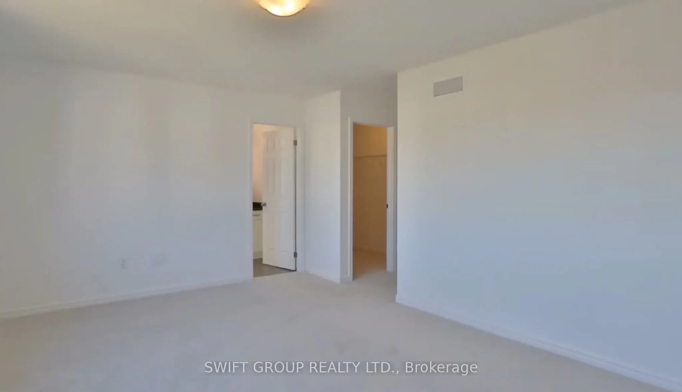
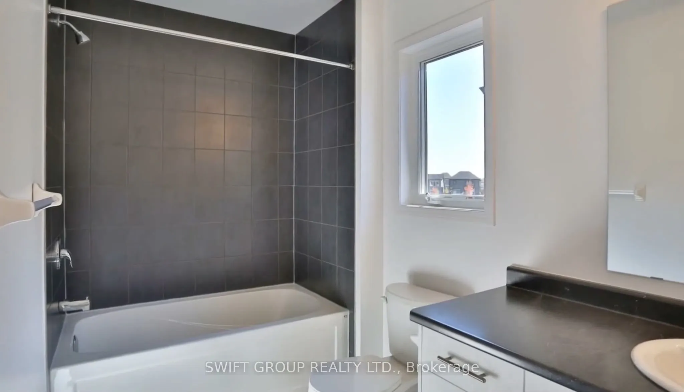
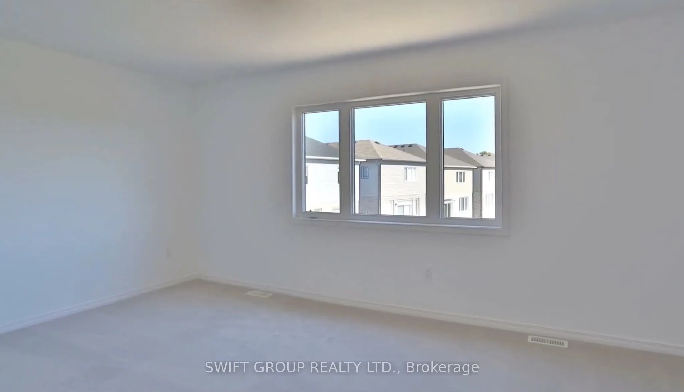
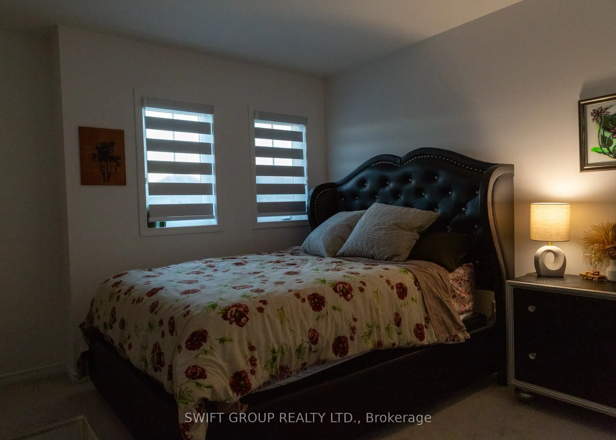
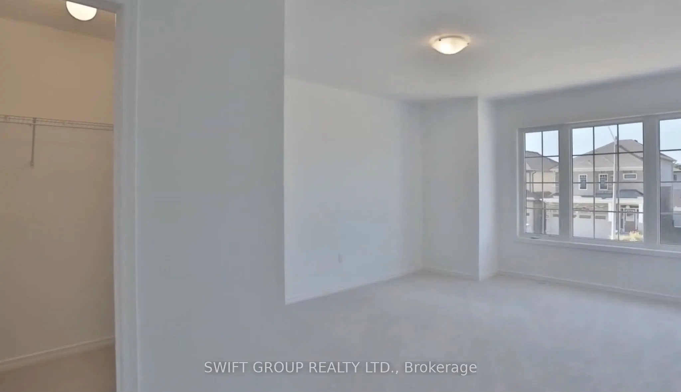
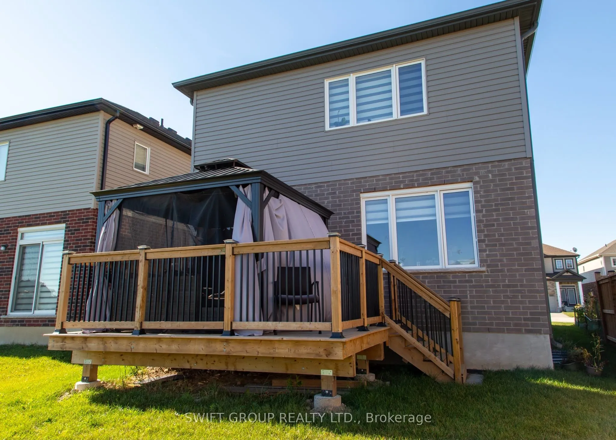
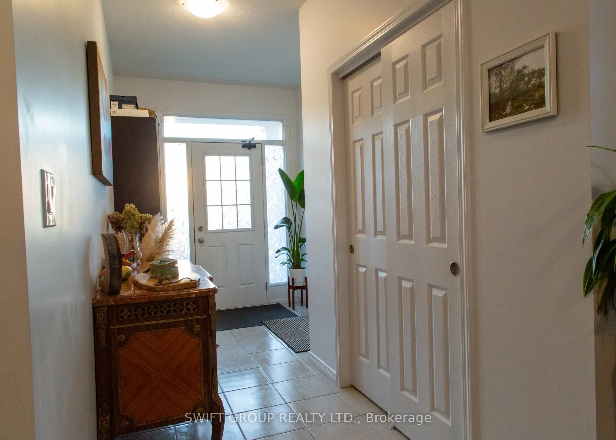
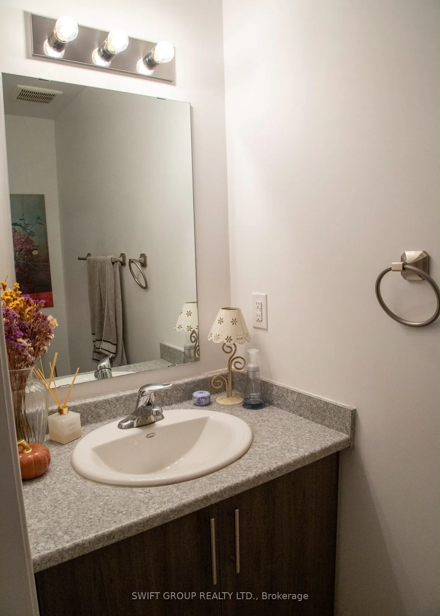
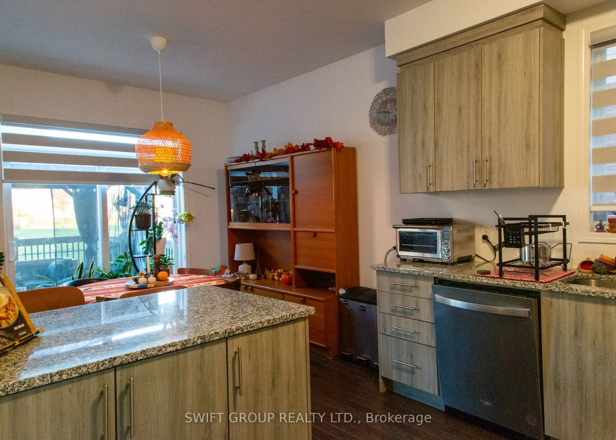
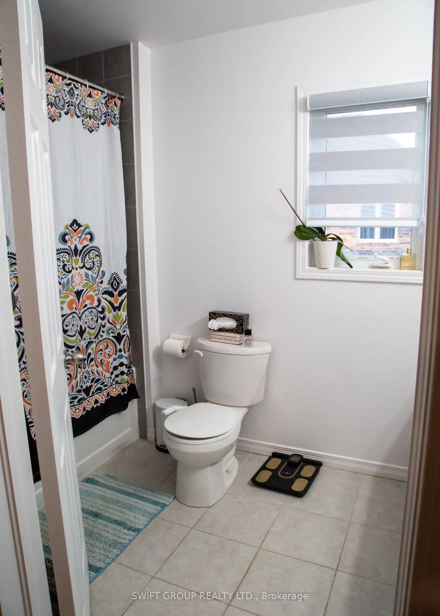
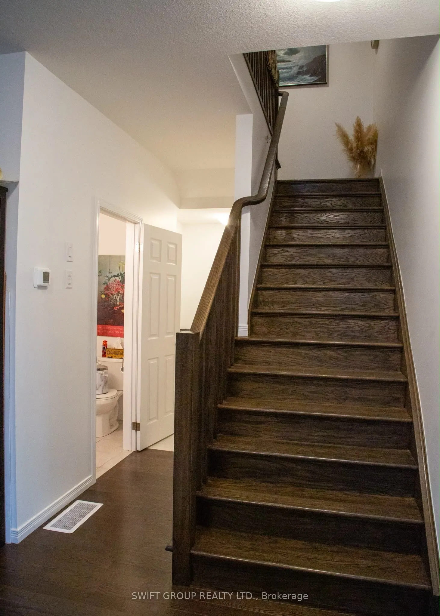
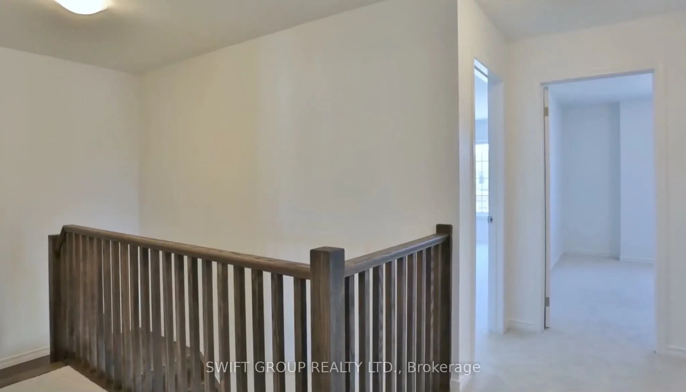
Welcome to this beautifully upgraded 2,133 sq. ft. home in Cambridge, offering the perfect blend of elegance, comfort, and functionality. This stunning home features spacious living, dining, and family rooms, ideal for everyday living and entertaining. The inviting family room showcases a cozy gas f...ireplace, a large window providing abundant natural light, and beautiful hardwood flooring. The spacious kitchen offers ample storage and a convenient walk-in pantry, while elegant wooden stairs add a touch of sophistication. The generous primary suite features a private ensuite bathroom and a walk-in closet. Nestled in a desirable, family-oriented neighbourhood, this exceptional home is just minutes from parks, schools, shopping, and everyday amenities. An incredible opportunity to enjoy comfortable and refined living in Cambridge. **A Must See!**
Full Property Details
Interior
Bedrooms
4
Total Bedrooms
4
Washrooms
3
Square Footage
2000-2500 sqft
Basement
Unfinished
Heating Source
Gas
Heating Fuel
Forced Air
Air Conditioning
Central Air
Family Room
Yes
Kitchens
1
Total Kitchens
1
Fireplace Features
Yes
Bedrooms
4
Total Bedrooms
4
Washrooms
3
Square Footage
2000-2500 sqft
Basement
Unfinished
Heating Source
Gas
Heating Fuel
Forced Air
Air Conditioning
Central Air
Family Room
Yes
Kitchens
1
Total Kitchens
1
Fireplace Features
Yes
Exterior
Depth
104.99
Front
39.96
Lot Size
40 x 104.99 ft
Pool
None
Parking Spaces
2
Total Parking Spaces
4.00
Parking Description
Attached
Garage Spaces
2
Depth
104.99
Front
39.96
Lot Size
40 x 104.99 ft
Pool
None
Parking Spaces
2
Total Parking Spaces
4.00
Parking Description
Attached
Garage Spaces
2
Building Description
Style
2-Storey
Home Type
House
Subtype
Detached
Property Orientation
East
Exterior Finish
Brick,Vinyl Siding
Sewers
Sewer
Water Supply
Municipal
Possession Date
No Data
Style
2-Storey
Home Type
House
Subtype
Detached
Property Orientation
East
Exterior Finish
Brick,Vinyl Siding
Sewers
Sewer
Water Supply
Municipal
Possession Date
No Data
Taxes & Fees
Taxes
$6,804.82 /yr
Tax Year
2026
Occupancy
Owner
Taxes
$6,804.82 /yr
Tax Year
2026
Occupancy
Owner
Room Types
Bedroom 2
Broadloom, Closet, Window
Dimensions 10.33 x 9.51 feet
98.24 sqft
Bedroom 3
Broadloom, Closet, Window
Dimensions 10.43 x 12.66 feet
132.04 sqft
Bedroom 4
Broadloom, Closet, Window
Dimensions 11.68 x 18.57 feet
216.9 sqft
Dining Room
Tile Floor
Dimensions 10.01 x 9.91 feet
99.2 sqft
Foyer
Tile Floor, Closet
Dimensions 8.92 x 6.96 feet
62.08 sqft
Great Room
Hardwood Floor, Gas Fireplace, Window
Dimensions 11.32 x 19.91 feet
225.38 sqft
Kitchen
Tile Floor, Stainless Steel Appl, Pantry
Dimensions 10.01 x 10.01 feet
100.2 sqft
Living Room
Hardwood Floor, Window
Dimensions 9.15 x 12.4 feet
113.46 sqft
Primary Bedroom
Broadloom, 3 Pc Ensuite, Window
Dimensions 16.67 x 11.32 feet
188.7 sqft
Similar Properties(No results)
Mortgage Calculator
Calculate your estimated monthly mortgage payment
Price
$1,050,000
$
%
%
Total cost of mortgage
$0
Monthly payment
By clicking Save, we will calculate your estimated mortgage for all properties using the saved values (down payment percentage, interest rate, and amortization).
The accuracy and applicability of this calculator are not guaranteed.