Sign In or Create a Free Account to see full details of this property
Key Facts
Key facts for 47 Swayze Court
Property Type
Townhome, 2-Storey
Parking
Attached 1 garage, 2 parking
MLS #
X13866198
Size
1100-1500 sqft
Basement
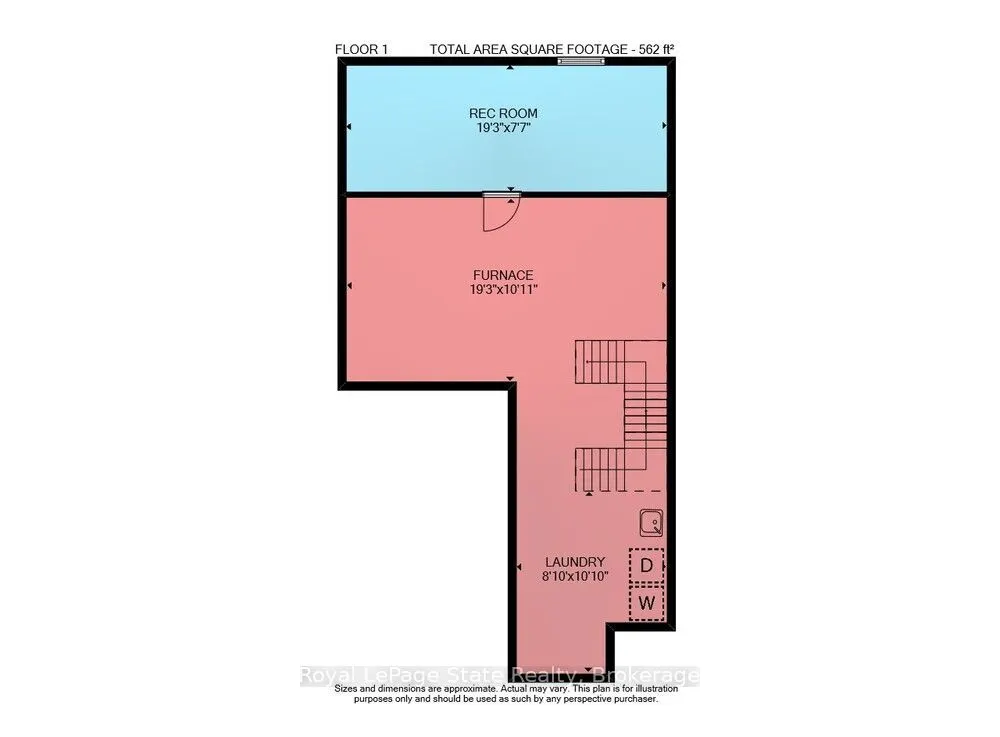
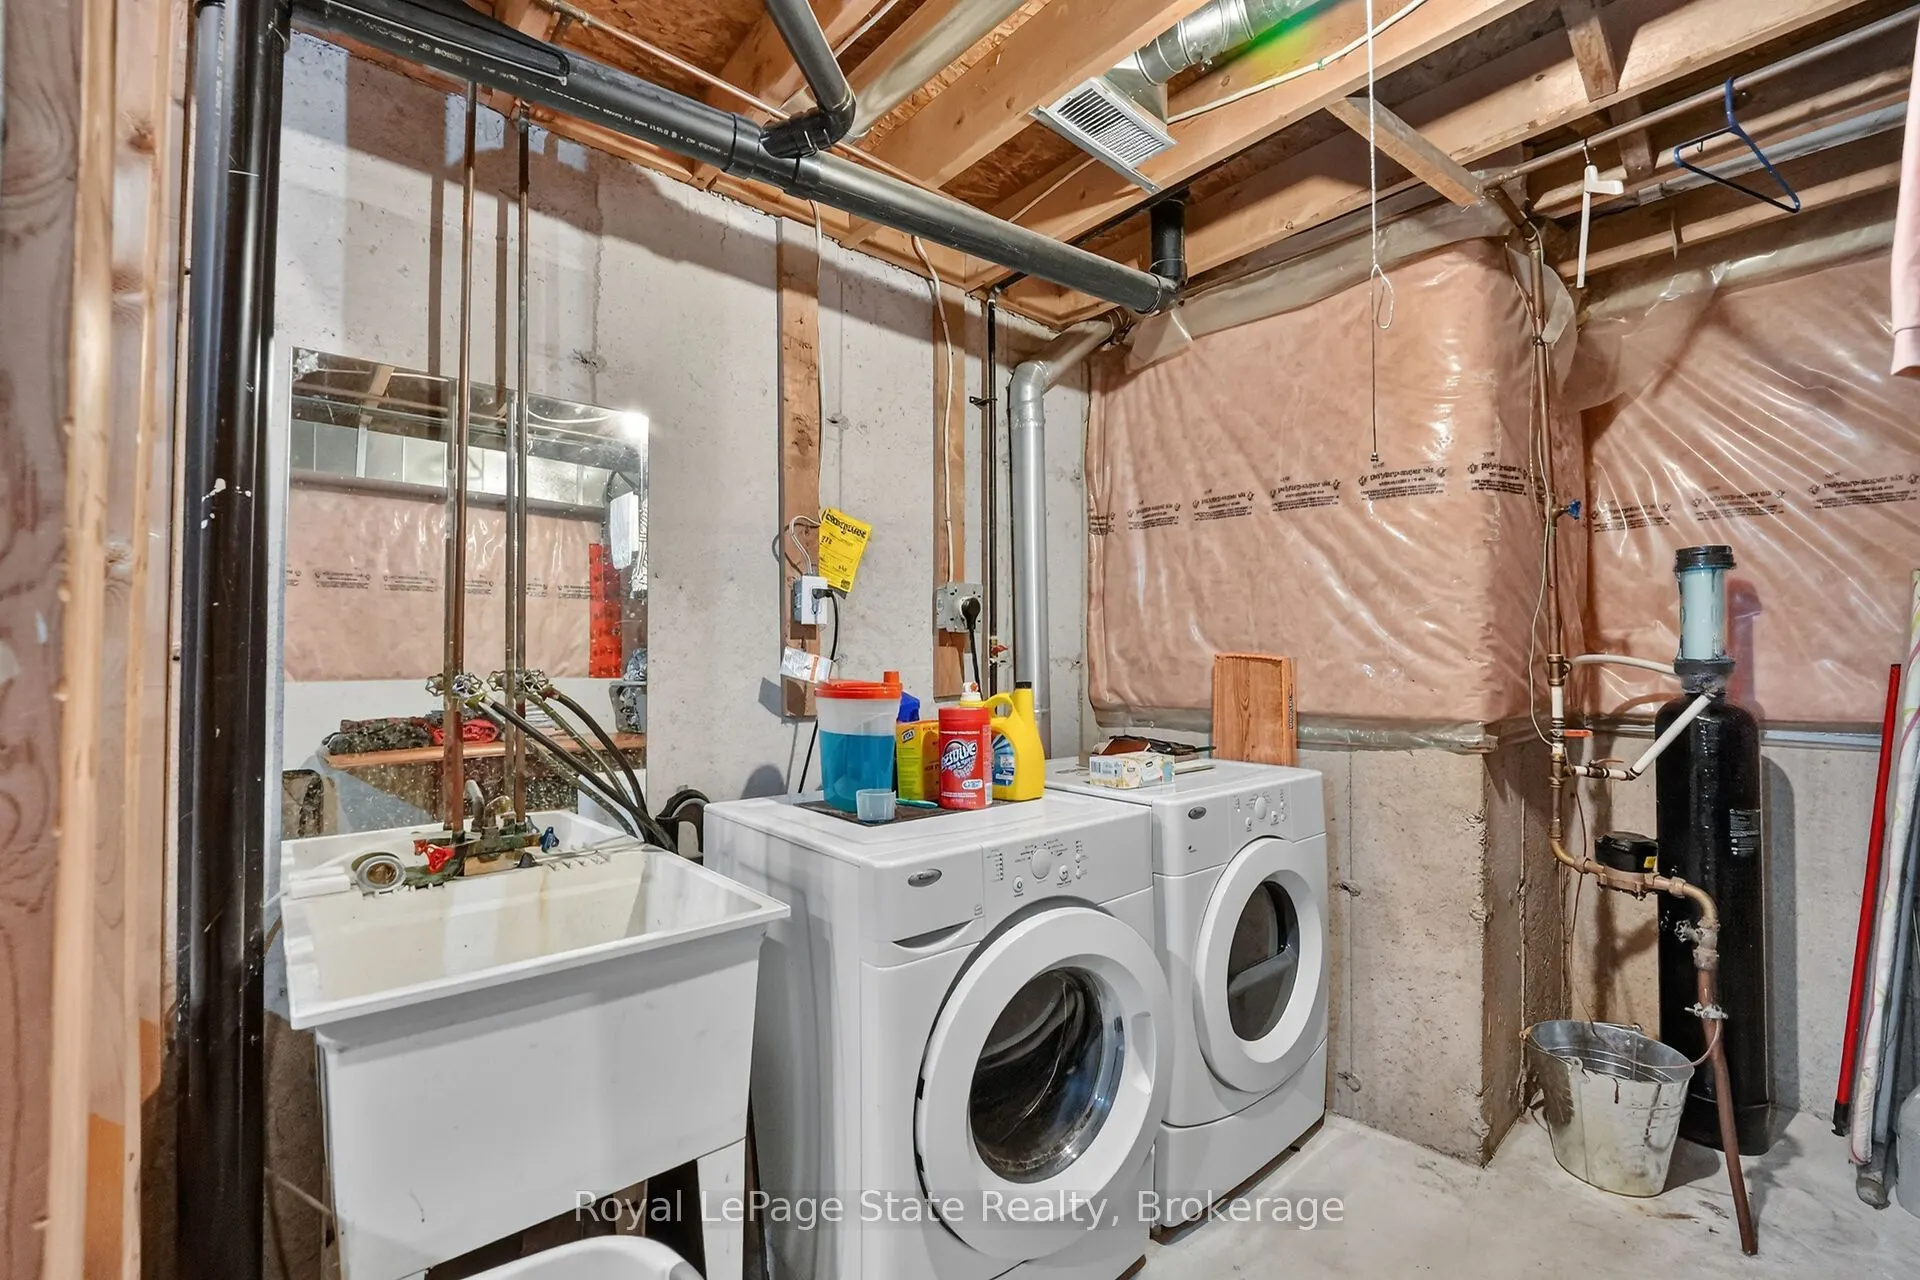
Full,Unfinished
Listed on
2026-10-06
Lot size
20 x 102.97
Tax
$3,594.31 /yr
Days on Market
7
Approximate Age
-
Maintenance Fee
-
Description
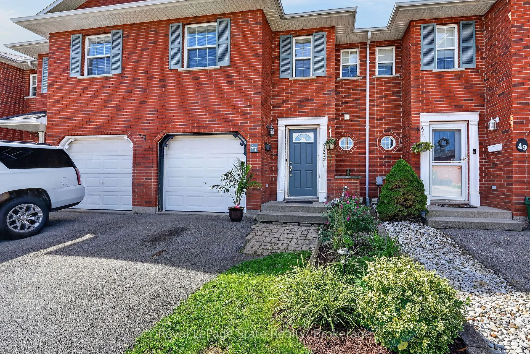
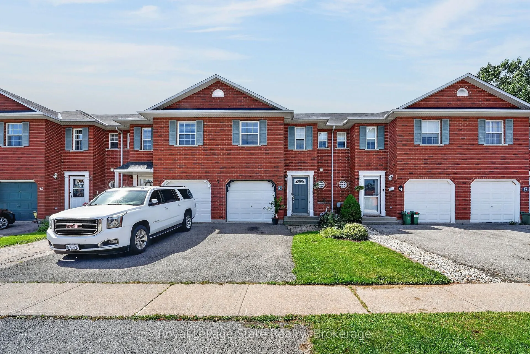
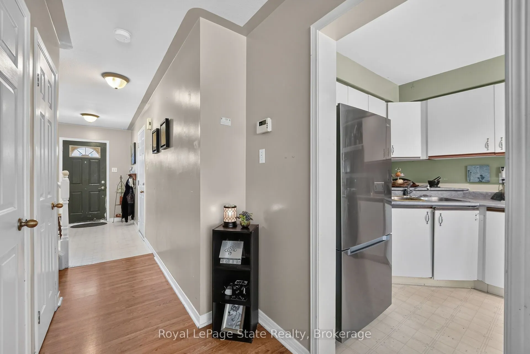
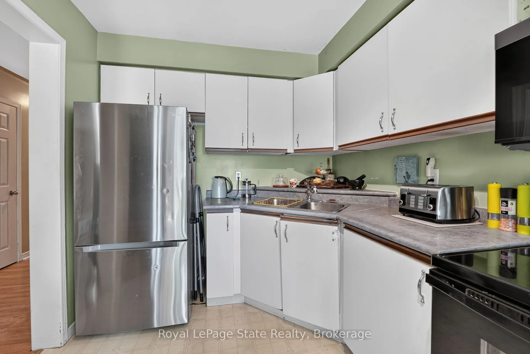
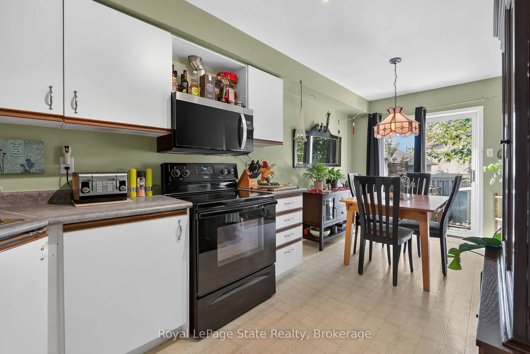
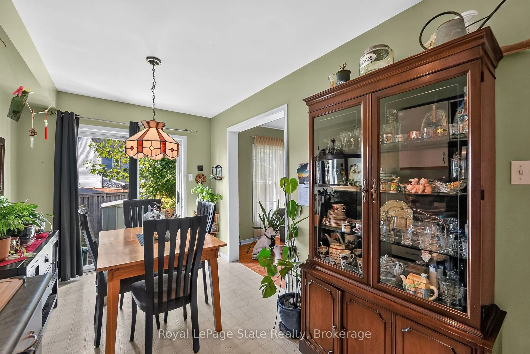
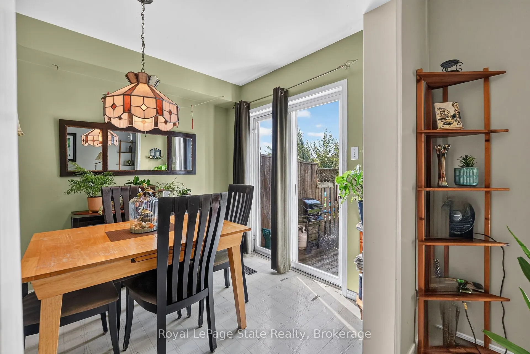
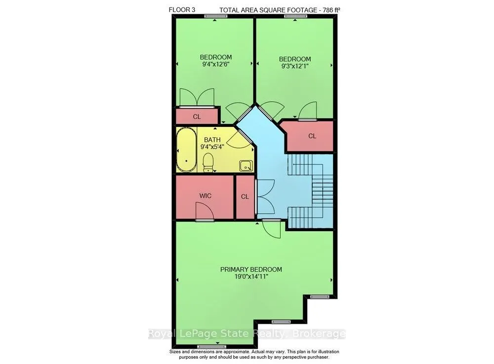
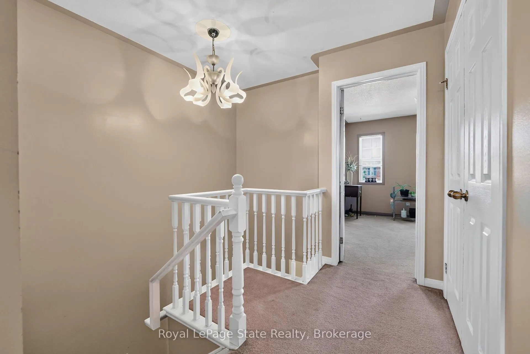
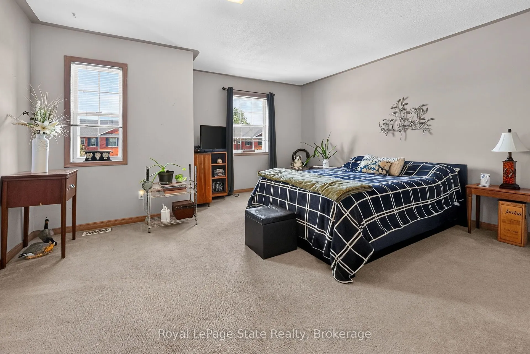
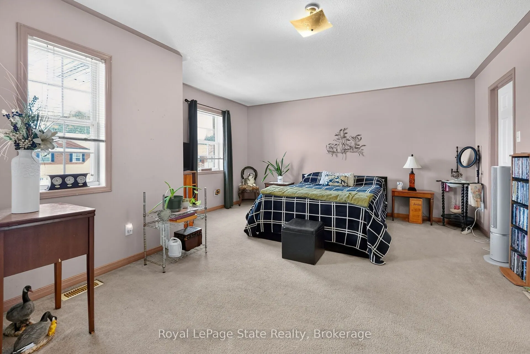
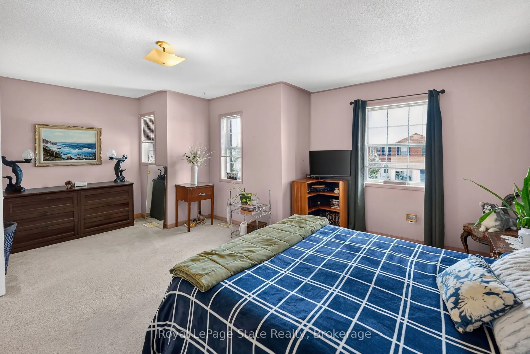
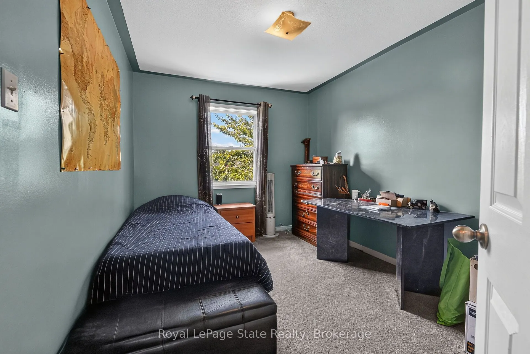
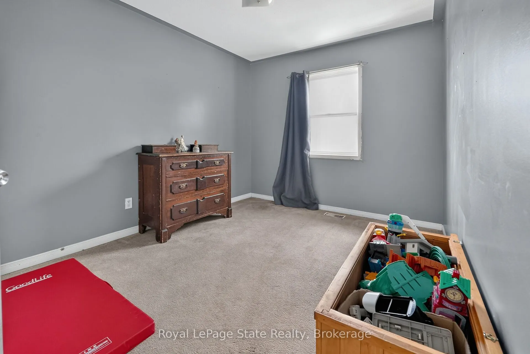
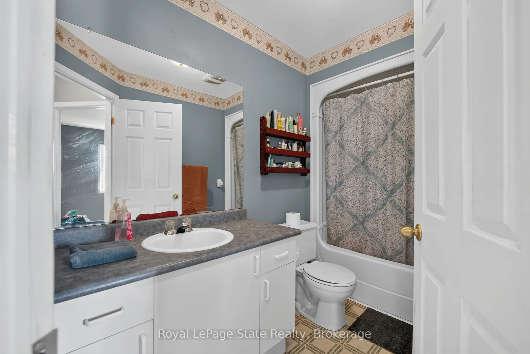
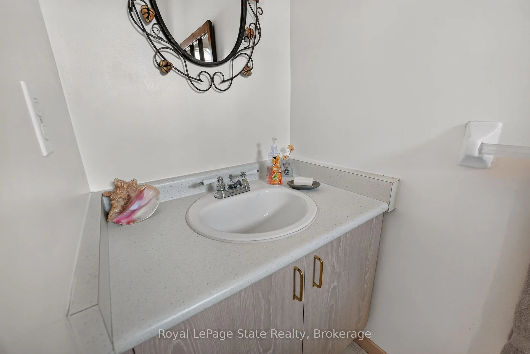
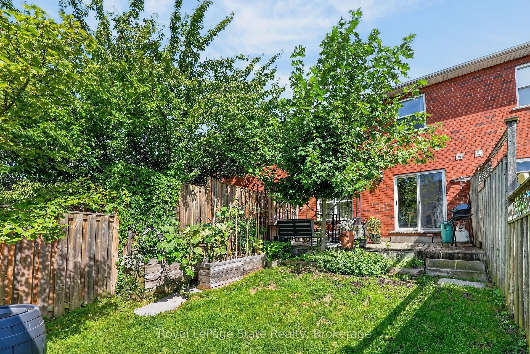
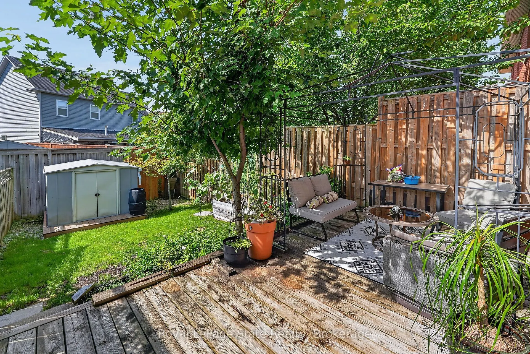
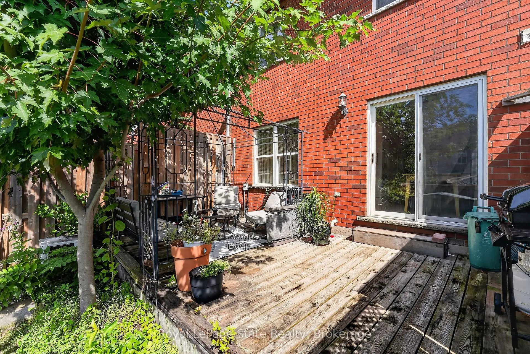
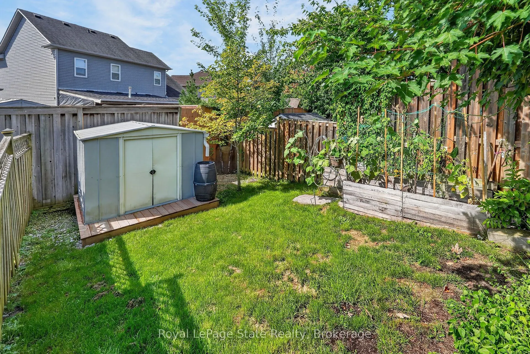
Freehold Townhome!! Opportunity knocks! This is your chance to own a 1,350 sq. ft. two-storey townhome tucked away on a quiet court in the heart of Smithville, just steps from the West Lincoln Recreation Centre. Offering 3 bedrooms and 1.5 bathrooms, this home is a great opportunity for first-time b...uyers, professionals, or growing families. The main level features a bright kitchen and dining area with patio doors leading to a large deck and spacious backyard-perfect for relaxing, entertaining, or enjoying time outdoors. A convenient 2-piece powder room completes the main floor, while the attached single garage provides direct interior access and the private driveway is paved with asphalt. An additional deeded shared parking area is located just down the street. Upstairs, the generous primary bedroom features a walk-in closet, with two additional bedrooms and a full bathroom completing the upper level. The unfinished basement offers plenty of potential to create additional living space tailored to your needs, whether you envision a rec room, home office, children's play area, or a combination of all three. With the splash pad, ball diamonds, soccer fields, skate park, playground, library, gymnasium, ice rink, and walking track all close by, this home offers an exceptional combination of space, location, and lifestyle-a rare opportunity at this price point.
Full Property Details
Interior
Bedrooms
3
Total Bedrooms
3
Washrooms
2
Square Footage
1100-1500 sqft
Basement
Full,Unfinished
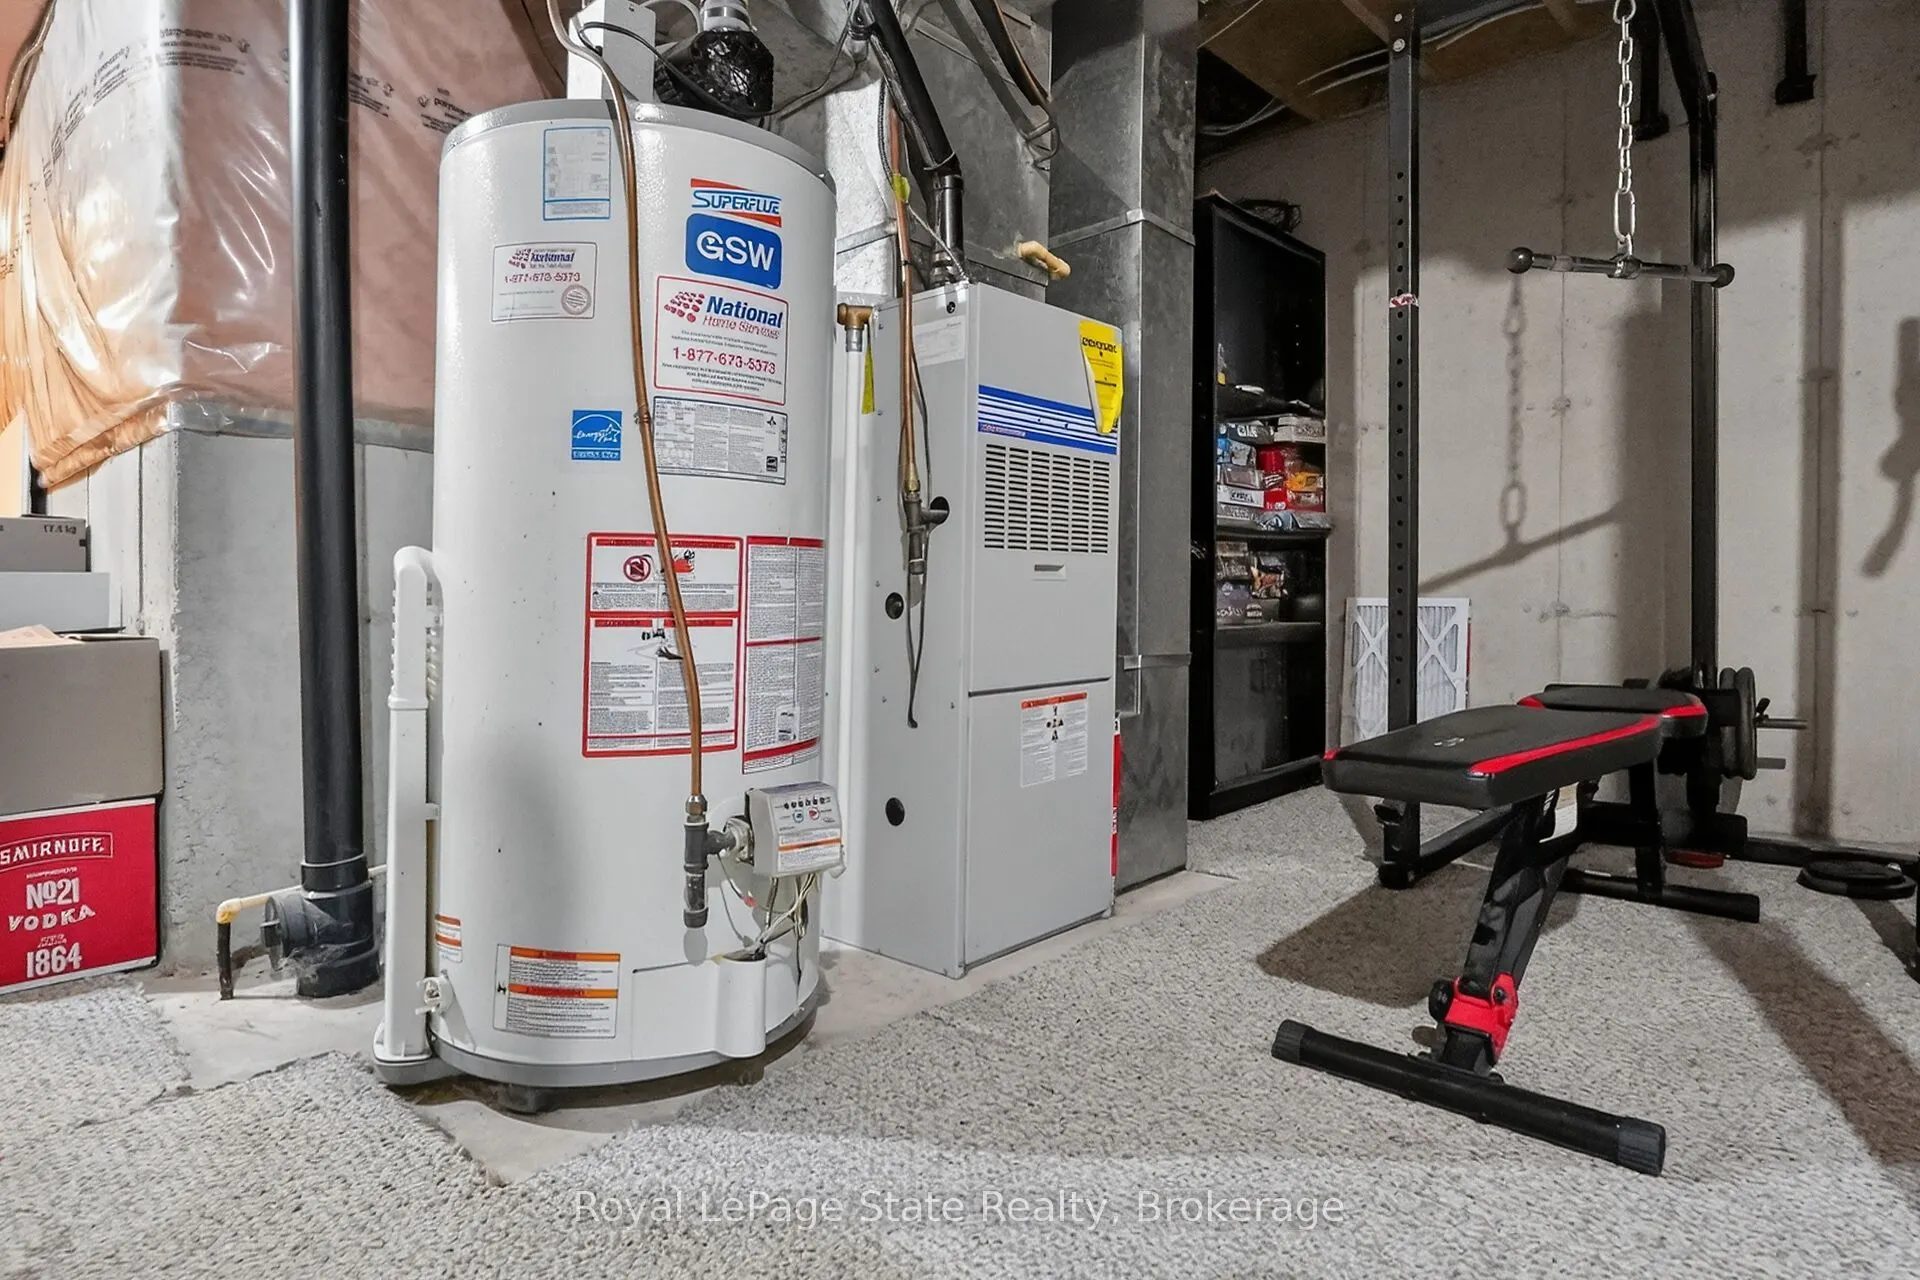
Heating Source
Gas
Heating Fuel
Forced Air
Air Conditioning
Central Air
Family Room
No
Kitchens
1
Total Kitchens
1
Fireplace Features
No
Bedrooms
3
Total Bedrooms
3
Washrooms
2
Square Footage
1100-1500 sqft
Basement
Full,Unfinished
Heating Source
Gas
Heating Fuel
Forced Air
Air Conditioning
Central Air
Family Room
No
Kitchens
1
Total Kitchens
1
Fireplace Features
No
Exterior
Depth
102.97
Front
19.99
Driveway
Private
Lot Size
20 x 102.97 ft
Pool
None
Parking Spaces
2
Total Parking Spaces
2.00
Parking Description
Attached
Garage Spaces
1
Depth
102.97
Front
19.99
Driveway
Private
Lot Size
20 x 102.97 ft
Pool
None
Parking Spaces
2
Total Parking Spaces
2.00
Parking Description
Attached
Garage Spaces
1
Building Description
Style
2-Storey
Home Type
Townhome
Subtype
Att/Row/Townhouse
Property Orientation
South
Exterior Finish
Brick
Sewers
Sewer
Water Supply
Municipal
Possession Date
No Data
Style
2-Storey
Home Type
Townhome
Subtype
Att/Row/Townhouse
Property Orientation
South
Exterior Finish
Brick
Sewers
Sewer
Water Supply
Municipal
Possession Date
No Data
Community
Community
Smithville
Community
Smithville
Taxes & Fees
Taxes
$3,594.31 /yr
Tax Year
2025
Occupancy
Owner
Taxes
$3,594.31 /yr
Tax Year
2025
Occupancy
Owner
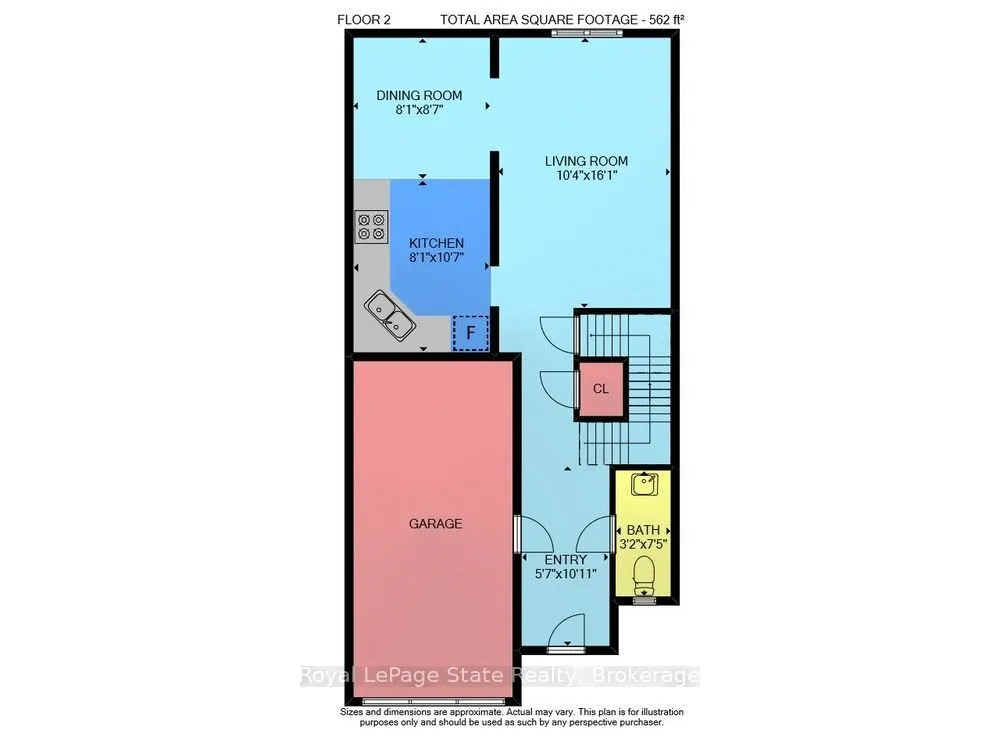
Room Types
Bathroom
2 Pc Bath
Dimensions 7.41 x 3.18 feet
23.56 sqft
Bathroom
4 Pc Bath
Dimensions 9.32 x 5.35 feet
49.86 sqft
Bedroom 2
-
Dimensions 12.5 x 9.32 feet
116.5 sqft
Bedroom 3
-
Dimensions 12.07 x 9.25 feet
111.65 sqft
Dining Room
-
Dimensions 8.6 x 8.07 feet
69.4 sqft
Kitchen
-
Dimensions 10.6 x 8.07 feet
85.54 sqft
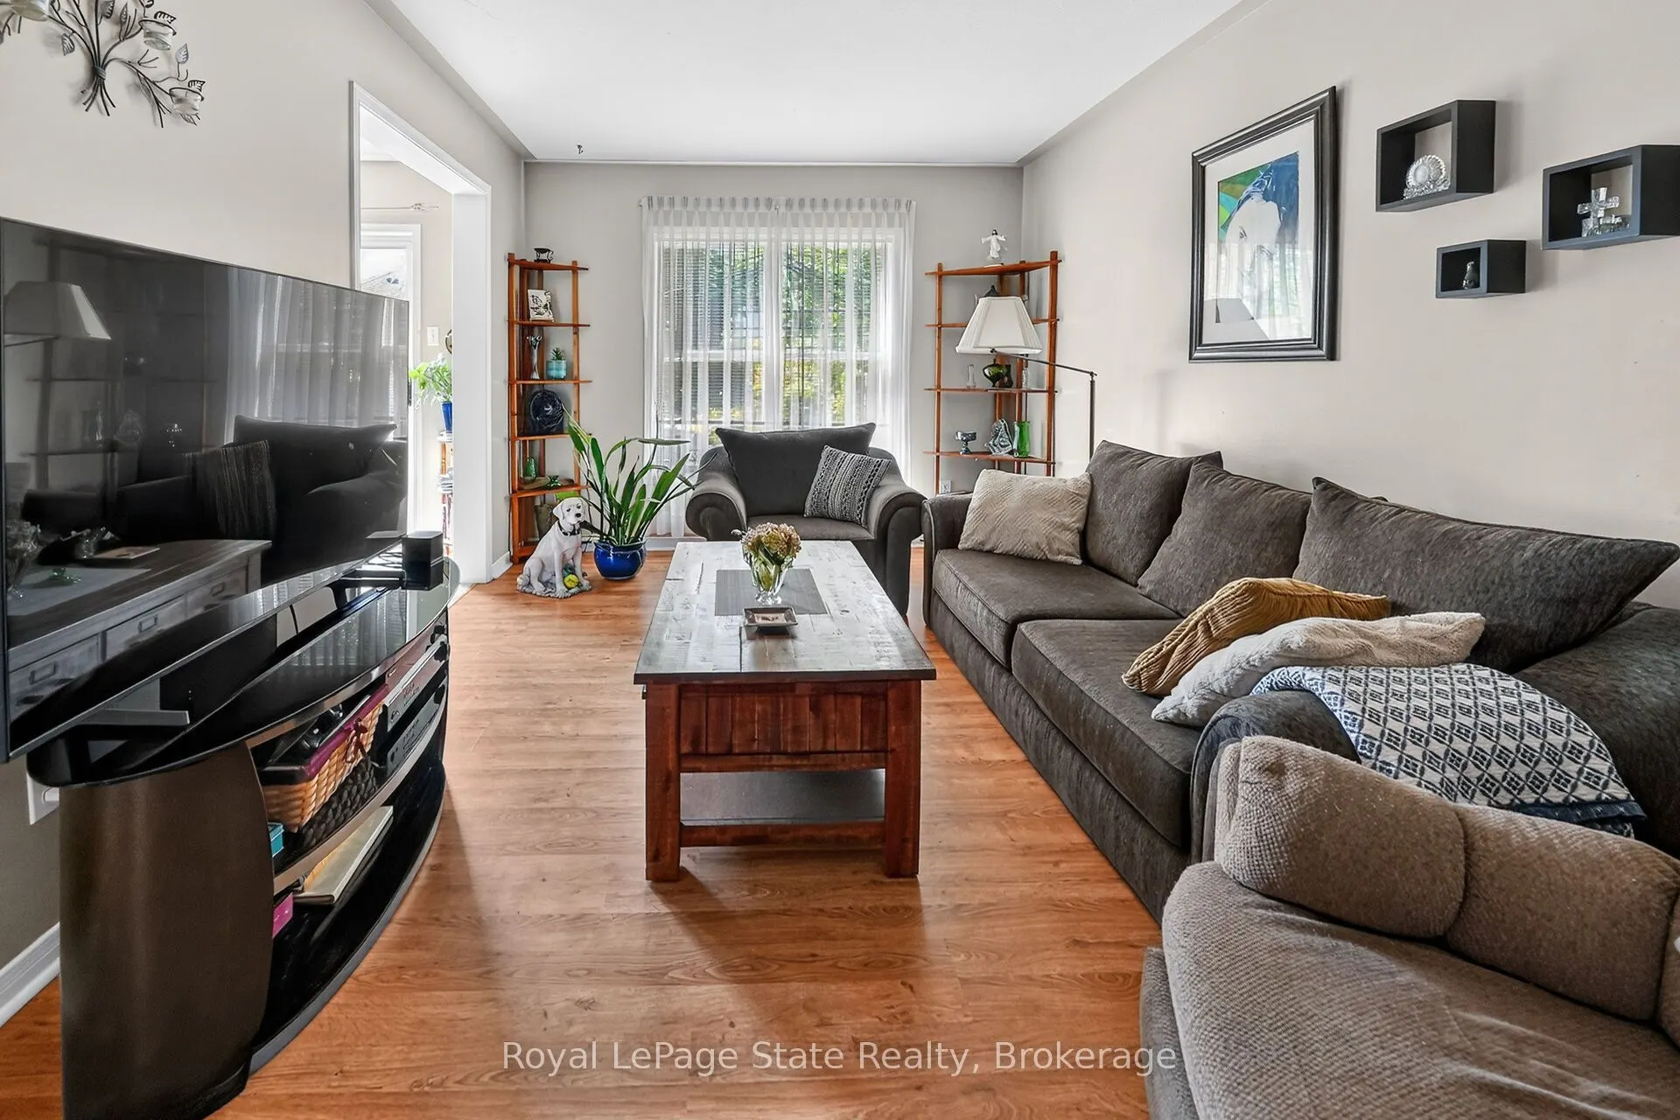
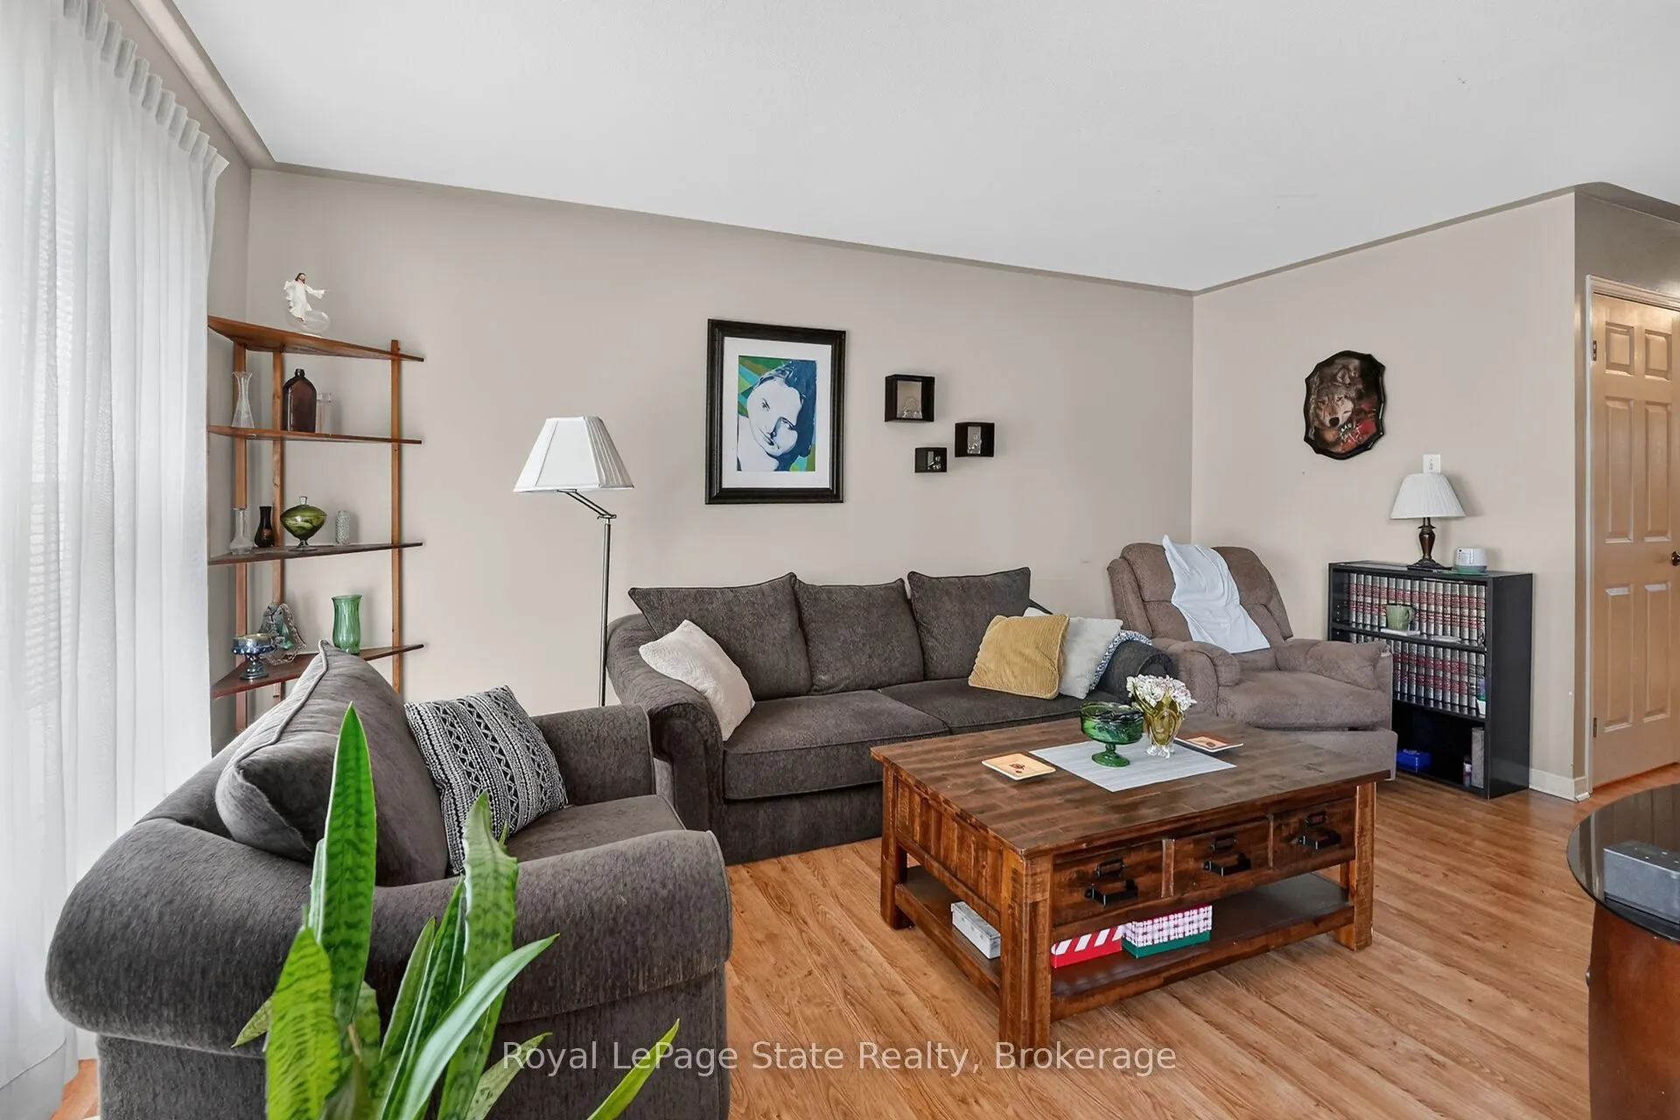
Living Room
-
Dimensions 16.08 x 10.33 feet
166.11 sqft
Primary Bedroom
-
Dimensions 14.93 x 19 feet
283.67 sqft
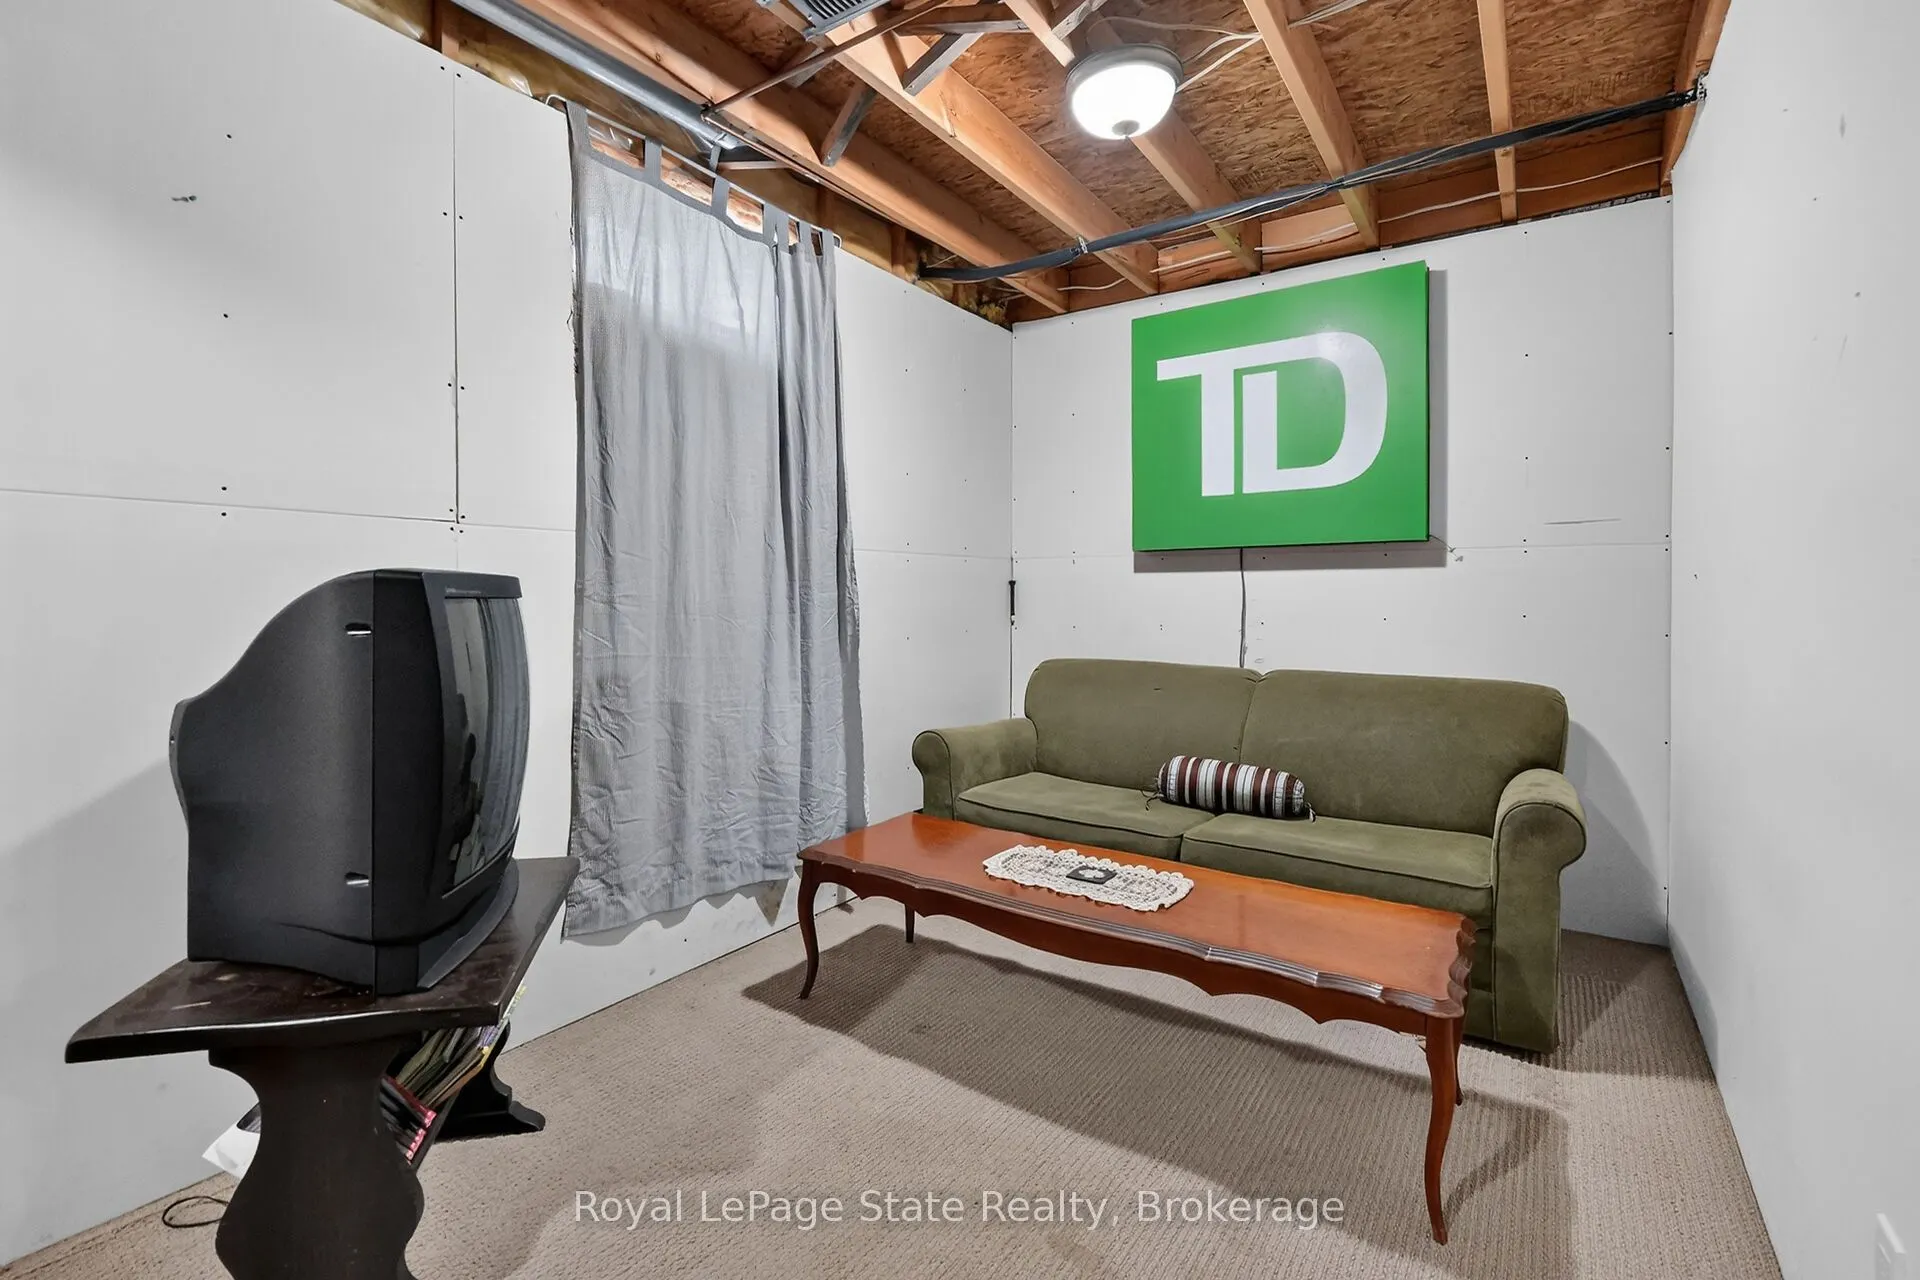
Recreation
Unfinished
Dimensions 17.65 x 19.26 feet
339.94 sqft
Similar Properties(No results)
Mortgage Calculator
Calculate your estimated monthly mortgage payment
Price
$479,900
$
%
%
Total cost of mortgage
$0
Monthly payment
By clicking Save, we will calculate your estimated mortgage for all properties using the saved values (down payment percentage, interest rate, and amortization).
The accuracy and applicability of this calculator are not guaranteed.