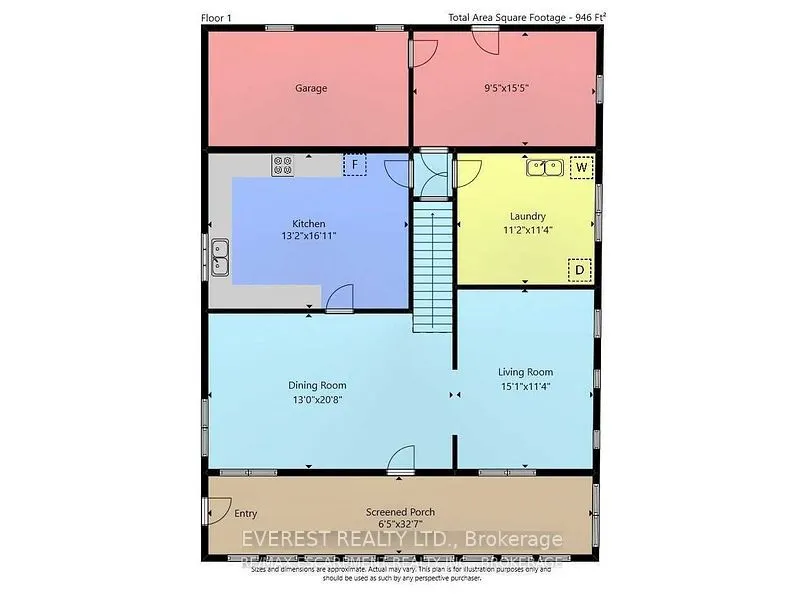
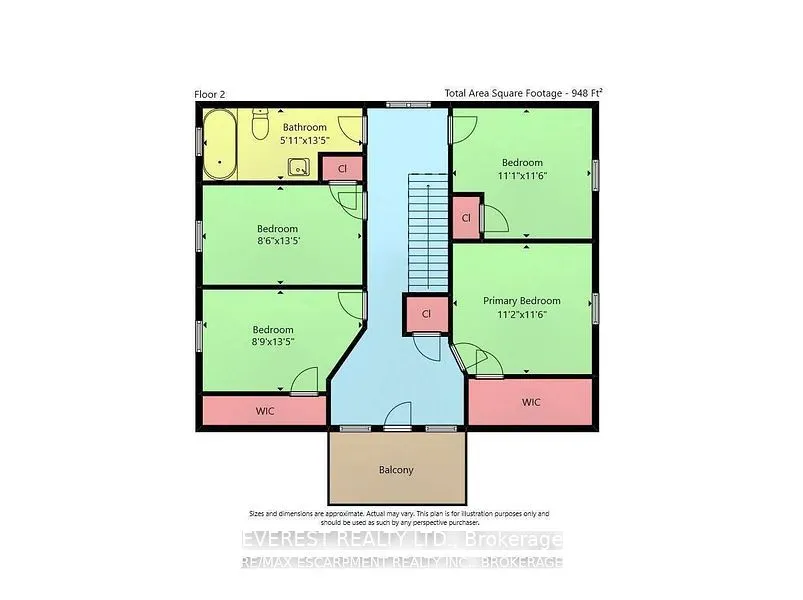
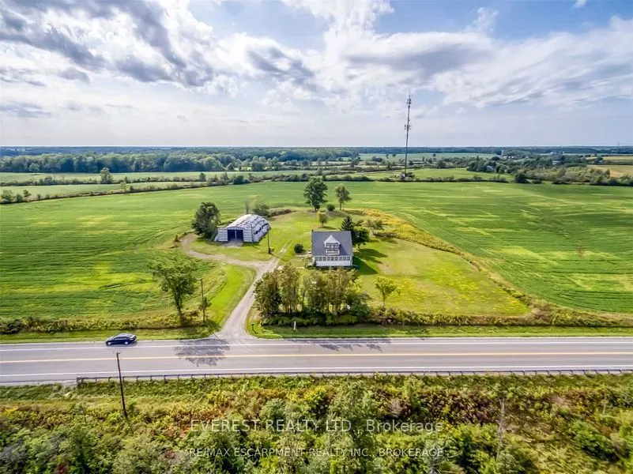
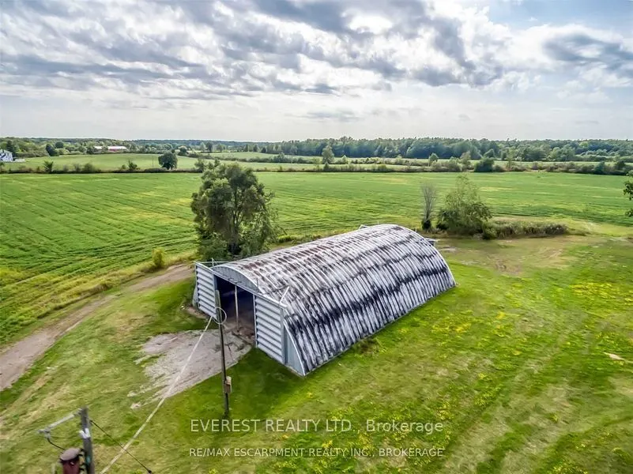
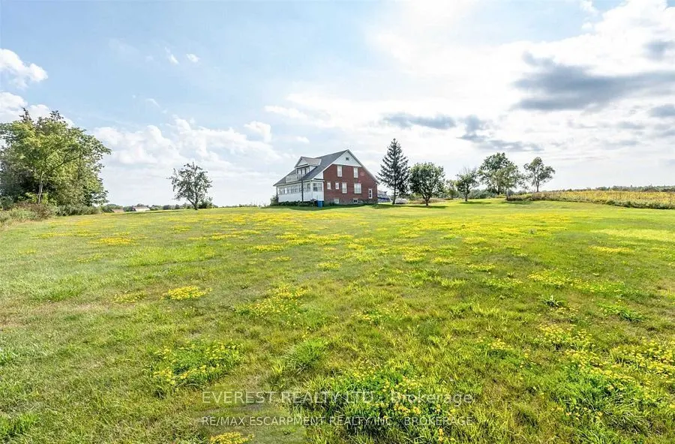
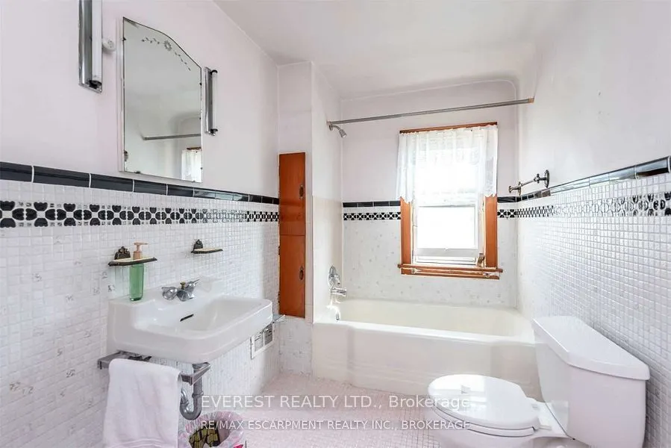
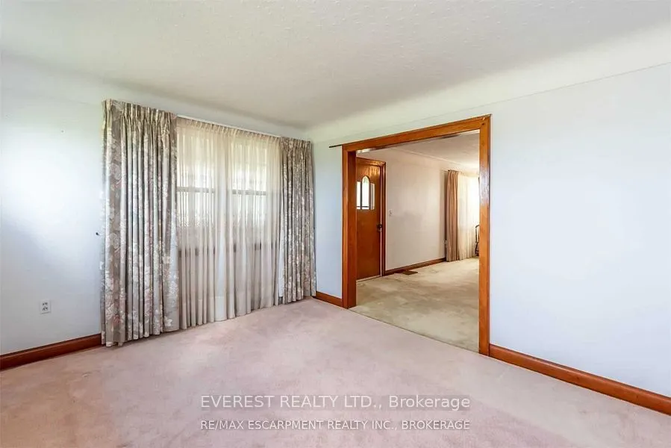
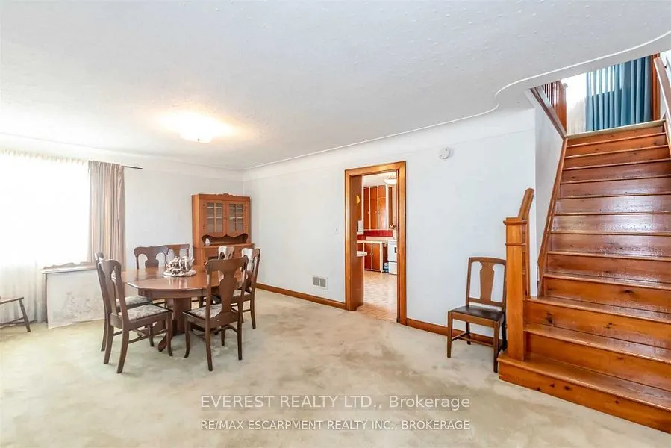
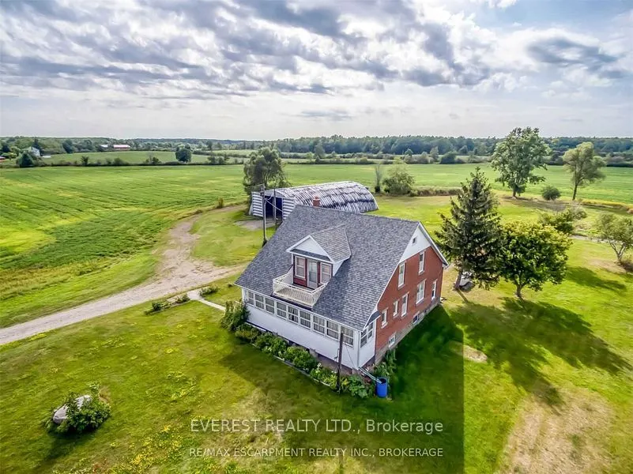
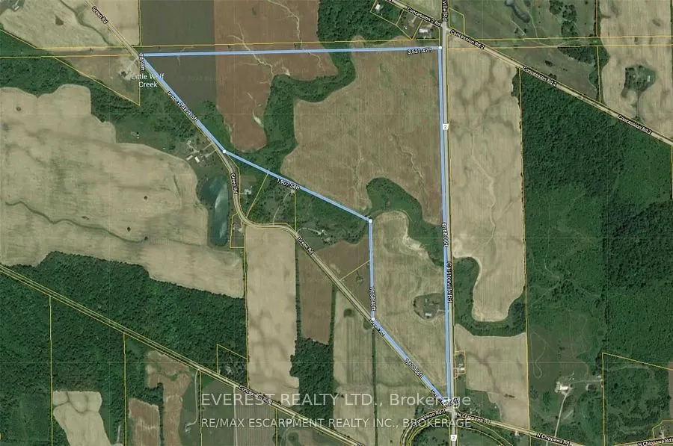
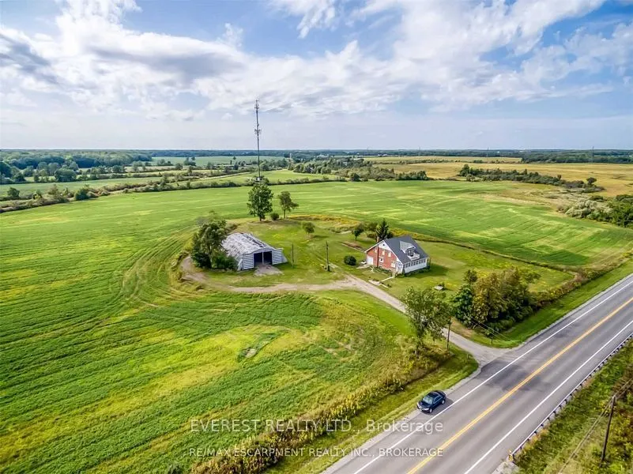
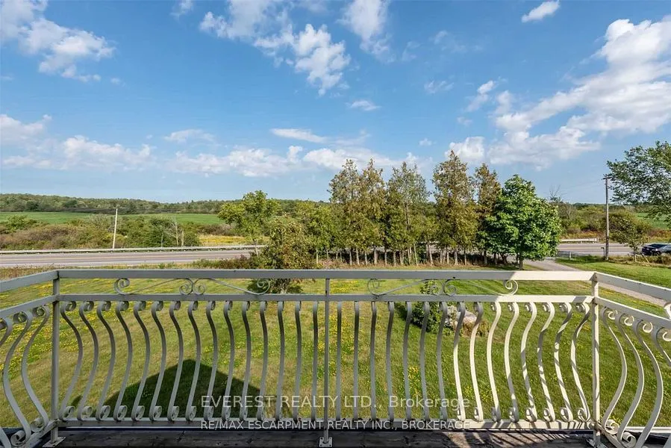
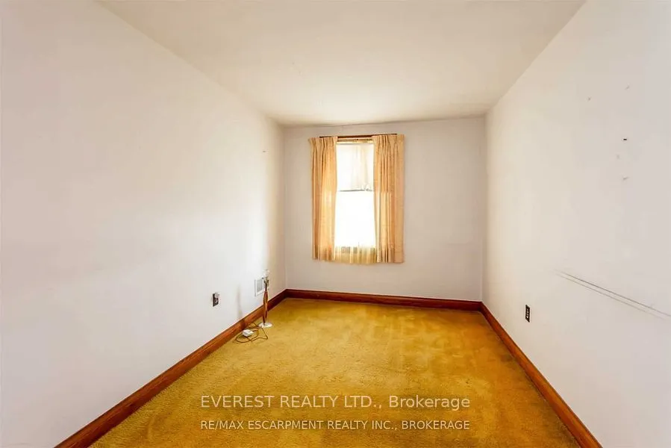
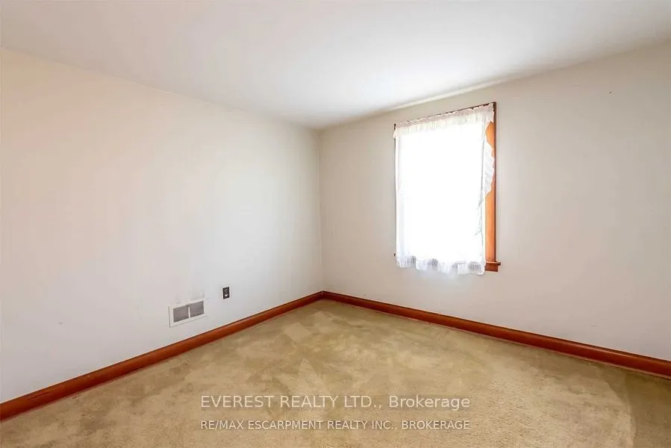
Approximately 149.7 acres of land, including approx 120 workable acres of productive farmland, located in Caistor Centre, West Lincoln. The property offers approx 4,168.06 feet of frontage on Caistorville Road and approx 1,300.56 feet of frontage on Green Road, providing excellent road exposure and ...convenient access. The farm includes a well-maintained and livable two-storey home, built in 1950, features 4 bedrooms and 1 bathroom, offering a comfortable residence within this expansive agricultural property. Property taxes include the applicable farm rebate. The workable farmland is currently leased, crops excluded. This is an excellent opportunity to own a substantial agricultural property with significant workable acreage, a comfortable family home, and excellent road frontage in a desirable West Lincoln location.
Full Property Details
Interior
Bedrooms
4
Total Bedrooms
4
Washrooms
1
Square Footage
1500-2000 sqft
Basement
Unfinished
Heating Source
Propane
Heating Fuel
Forced Air
Air Conditioning
None
Family Room
No
Kitchens
1
Total Kitchens
1
Fireplace Features
No
Bedrooms
4
Total Bedrooms
4
Washrooms
1
Square Footage
1500-2000 sqft
Basement
Unfinished
Heating Source
Propane
Heating Fuel
Forced Air
Air Conditioning
None
Family Room
No
Kitchens
1
Total Kitchens
1
Fireplace Features
No
Exterior
Depth
3531.4
Front
4168.09
Acreage
100 +
Lot Size
4168 x 3531.4 ft
Pool
None
Waterfront
None
Parking Spaces
10
Total Parking Spaces
11.00
Garage Spaces
1
Depth
3531.4
Front
4168.09
Acreage
100 +
Lot Size
4168 x 3531.4 ft
Pool
None
Waterfront
None
Parking Spaces
10
Total Parking Spaces
11.00
Garage Spaces
1
Building Description
Style
2-Storey
Home Type
House
Subtype
Farm
Property Orientation
West
Exterior Finish
Brick,Vinyl Siding
Water Supply
Other
Possession Date
No Data
Style
2-Storey
Home Type
House
Subtype
Farm
Property Orientation
West
Exterior Finish
Brick,Vinyl Siding
Water Supply
Other
Possession Date
No Data
Community
Community
West Lincoln
Community
West Lincoln
Taxes & Fees
Taxes
$4,143 /yr
Tax Year
2025
Occupancy
Partial
Taxes
$4,143 /yr
Tax Year
2025
Occupancy
Partial
Room Types
Bedroom 2
-
Dimensions 8.76 x 13.42 feet
117.56 sqft
Bedroom 3
-
Dimensions 8.5 x 13.42 feet
114.07 sqft
Bedroom 4
-
Dimensions 11.09 x 11.52 feet
127.76 sqft
Dining Room
-
Dimensions 12.99 x 20.67 feet
268.5 sqft
Kitchen
-
Dimensions 13.16 x 16.93 feet
222.8 sqft
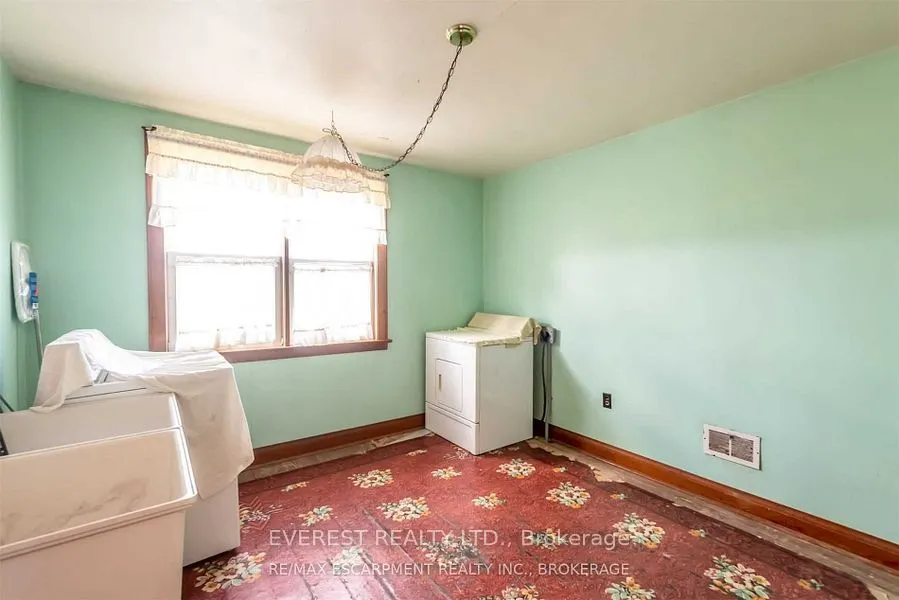
Laundry
-
Dimensions 15.09 x 11.32 feet
170.82 sqft
Primary Bedroom
-
Dimensions 11.15 x 11.52 feet
128.45 sqft
Similar Properties(No results)
Mortgage Calculator
Calculate your estimated monthly mortgage payment
Price
$2,700,000
$
%
%
Total cost of mortgage
$0
Monthly payment
By clicking Save, we will calculate your estimated mortgage for all properties using the saved values (down payment percentage, interest rate, and amortization).
The accuracy and applicability of this calculator are not guaranteed.