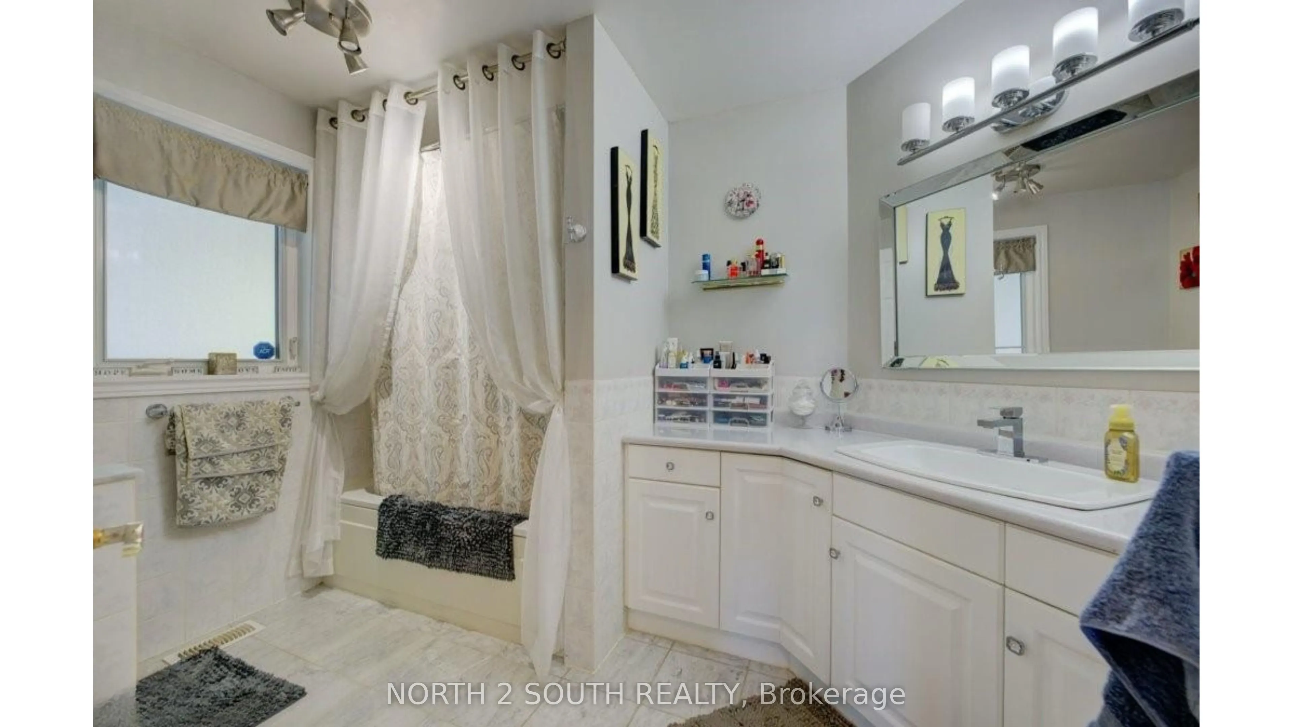
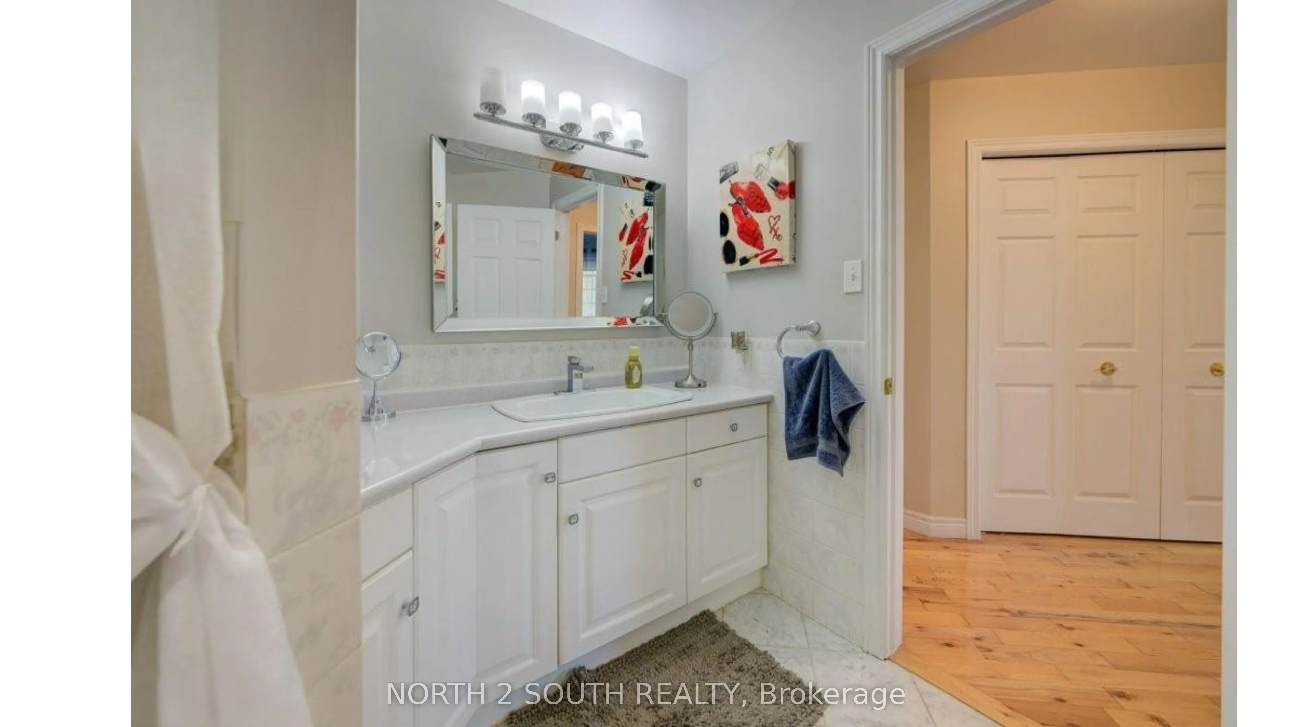
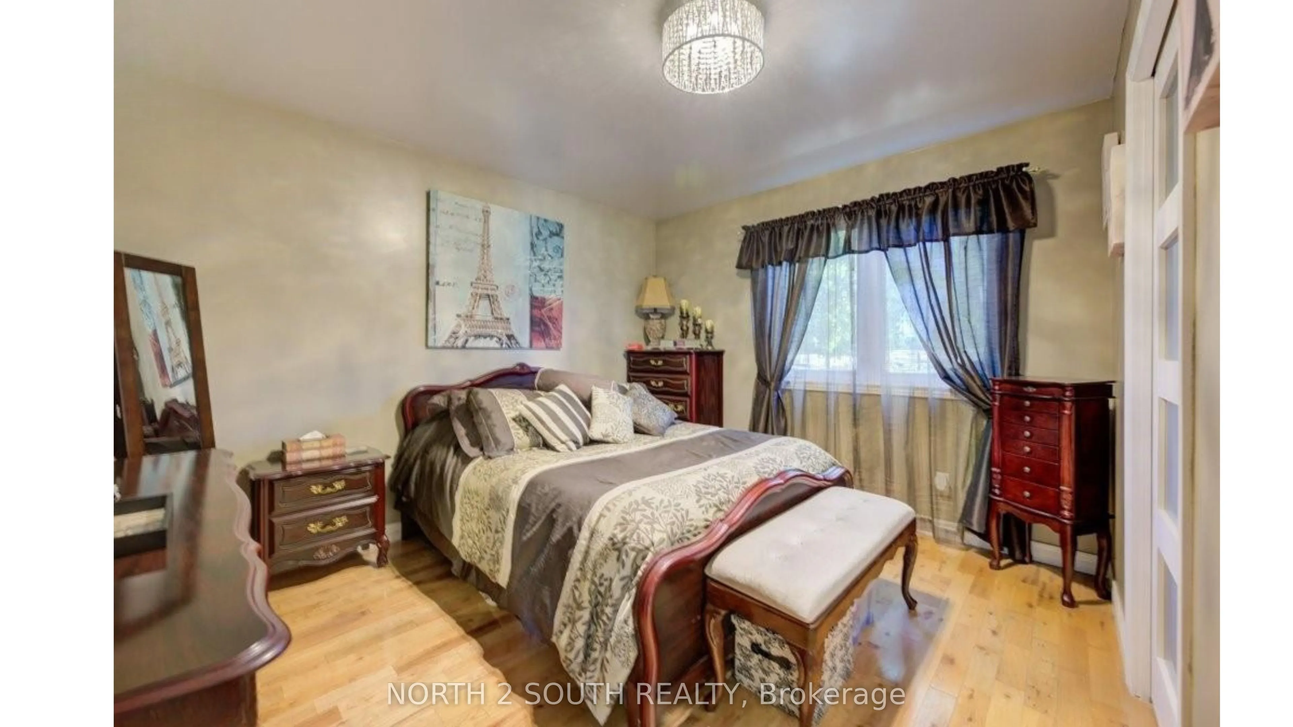
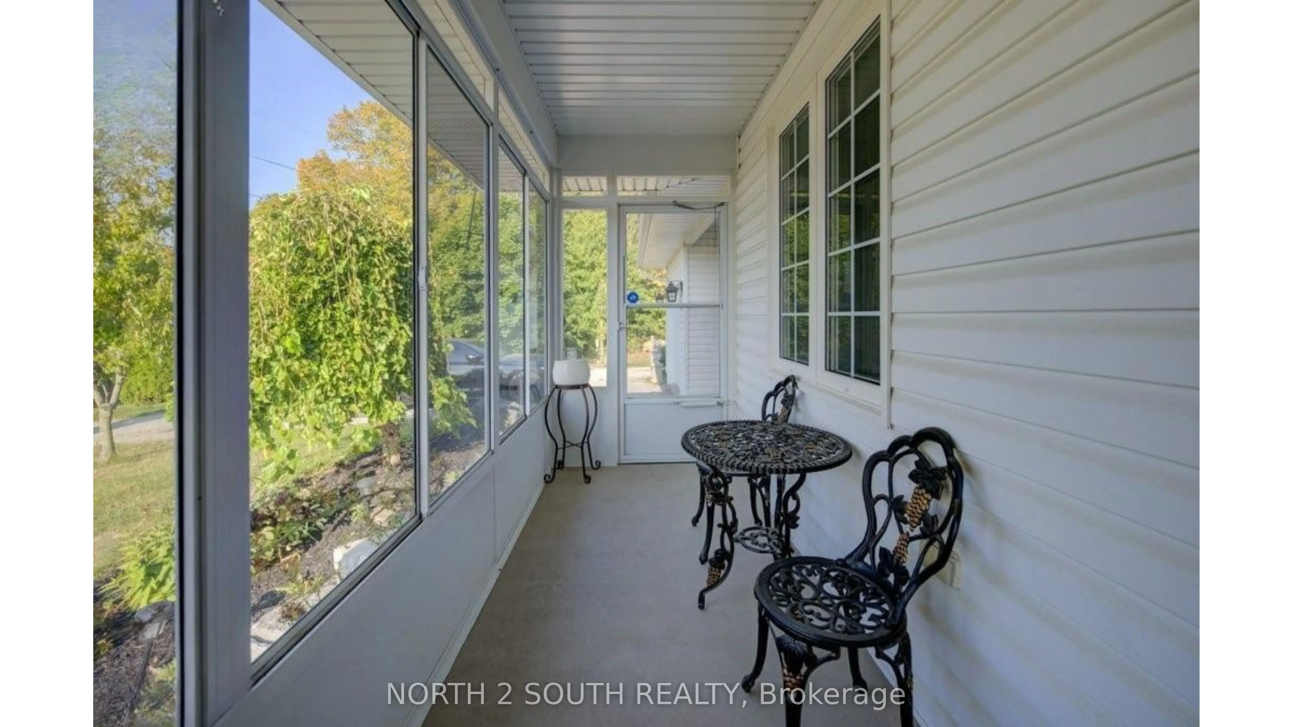
Sign In or Create a Free Account to see full details of this property
Key Facts
Key facts for 6737 Highway 20
Property Type
House, Bungalow
Parking
Attached 1 garage, 10 parking
MLS #
X13422530
Size
700-1100 sqft
Basement
Full,Finished
Listed on
2026-06-09
Lot size
0 x 0.0
Tax
$6,784.07 /yr
Days on Market
126
Approximate Age
-
Maintenance Fee
-
Description
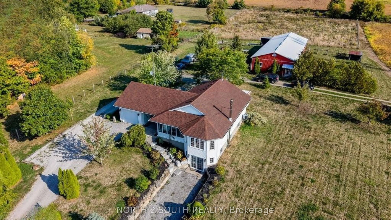
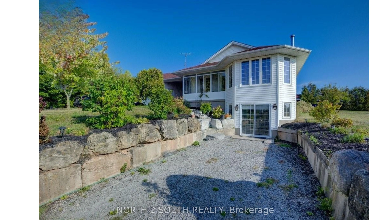
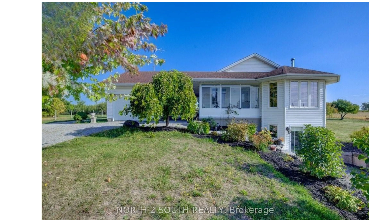
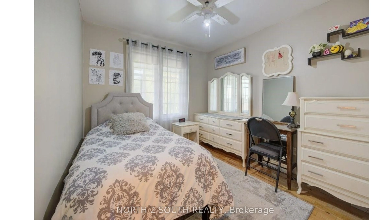
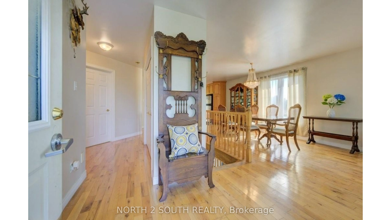
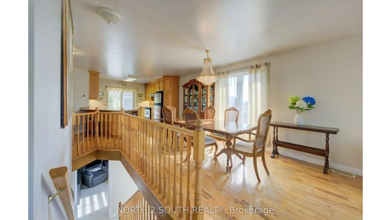
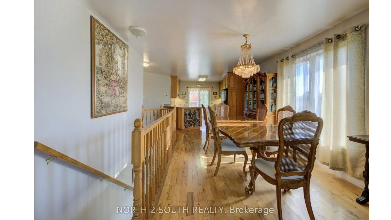
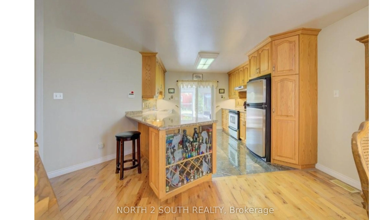
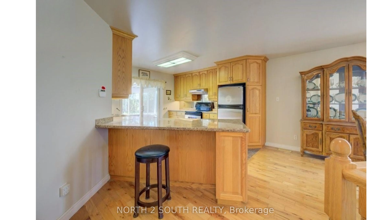
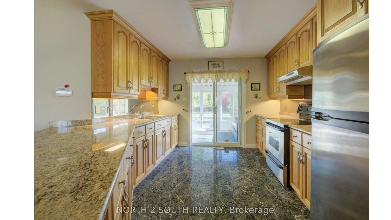
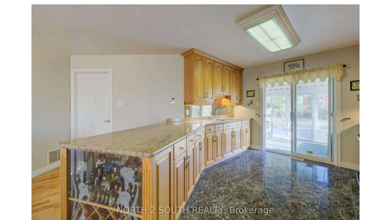
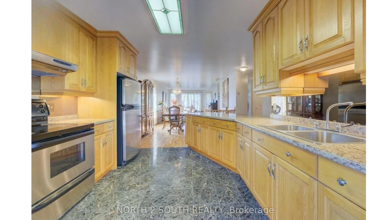
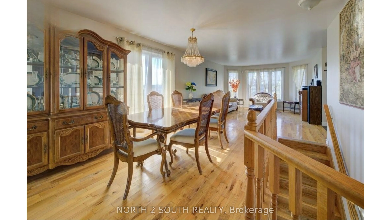
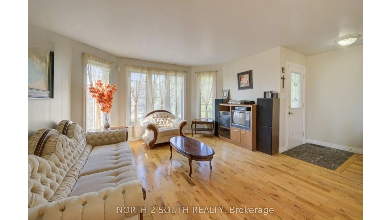
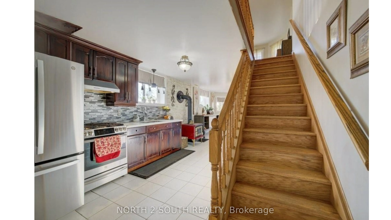
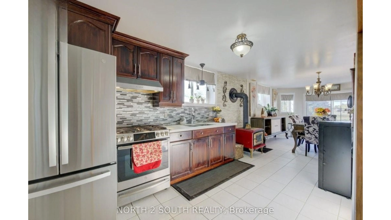
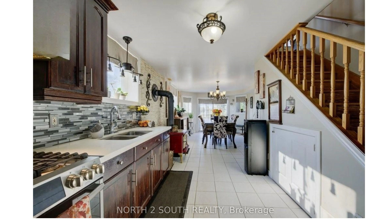
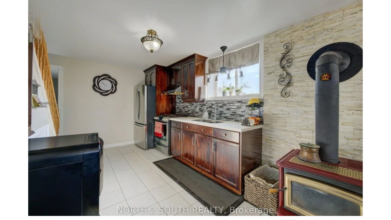
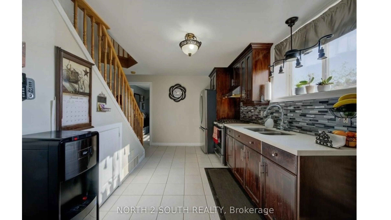
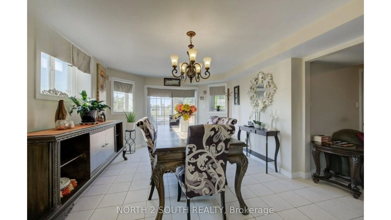
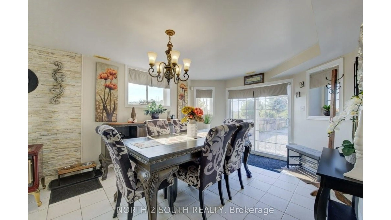
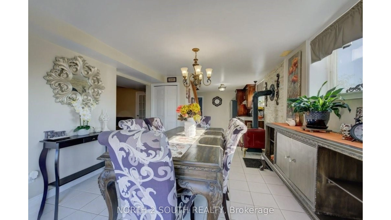
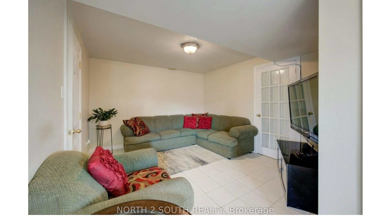
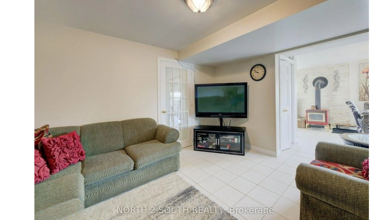
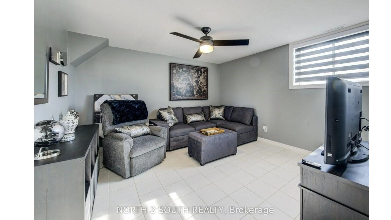
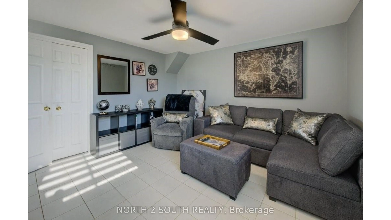
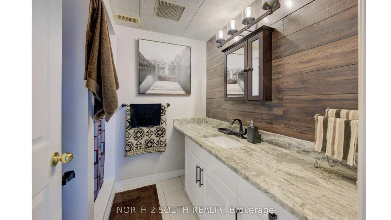
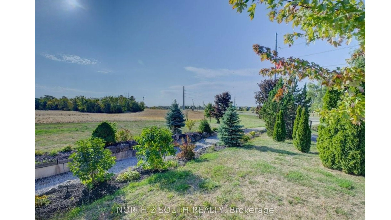
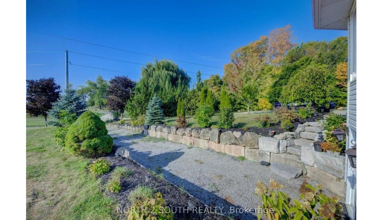
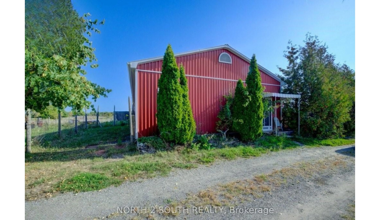
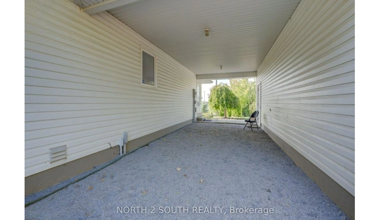
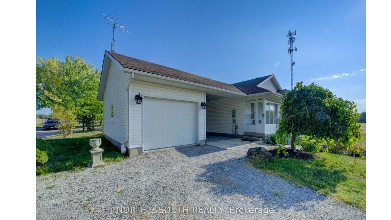
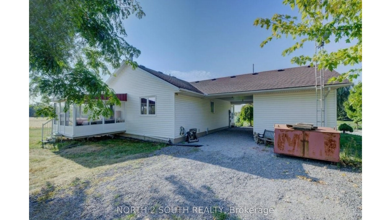
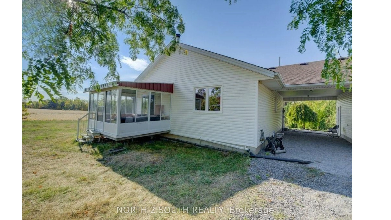
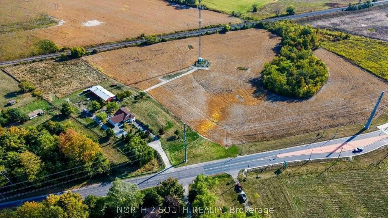
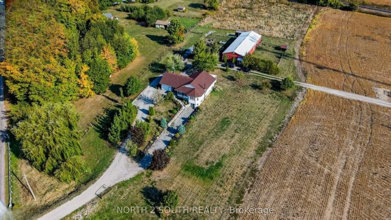
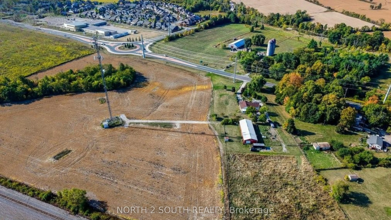
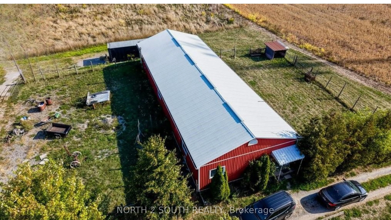
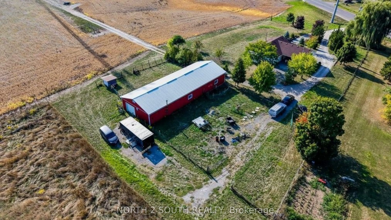
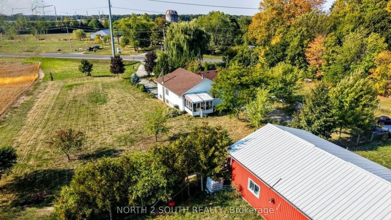
10-acre property inside the urban boundary, marked as commercial on the city block plan. The site includes a bungalow with 3 bedrooms, 2 bathrooms, a walkout basement, and kitchens on both levels. The home also features hardwood floors, a garage, and a carport. A 2,500 sq. ft. shop with a furnace pr...ovides heated workspace or storage. A cell tower lease is in place, starting June 1, 2023, for a five-year term with three additional five-year renewal options. Rent begins at $12,000 per year and increases with each extension. The property owner has the option to cancel the lease at each renewal, providing flexibility for future development while maintaining income until that time.
Full Property Details
Interior
Bedrooms
2
Bedrooms Plus
1
Total Bedrooms
3
Washrooms
2
Square Footage
700-1100 sqft
Basement
Full,Finished
Heating Source
Gas
Heating Fuel
Forced Air
Air Conditioning
Central Air
Family Room
No
Kitchens
1
Kitchens Plus
1
Total Kitchens
2
Fireplace Features
No
Bedrooms
2
Bedrooms Plus
1
Total Bedrooms
3
Washrooms
2
Square Footage
700-1100 sqft
Basement
Full,Finished
Heating Source
Gas
Heating Fuel
Forced Air
Air Conditioning
Central Air
Family Room
No
Kitchens
1
Kitchens Plus
1
Total Kitchens
2
Fireplace Features
No
Exterior
Depth
0.0
Front
0.0
Driveway
Private Double,Private
Lot Size
0 x 0.0 ft
Pool
None
Parking Spaces
10
Total Parking Spaces
11.00
Parking Description
Attached
Garage Spaces
1
Depth
0.0
Front
0.0
Driveway
Private Double,Private
Lot Size
0 x 0.0 ft
Pool
None
Parking Spaces
10
Total Parking Spaces
11.00
Parking Description
Attached
Garage Spaces
1
Building Description
Style
Bungalow
Home Type
House
Subtype
Detached
Property Orientation
North
Exterior Finish
Vinyl Siding
Sewers
Septic
Water Supply
Other
Possession Date
No Data
Style
Bungalow
Home Type
House
Subtype
Detached
Property Orientation
North
Exterior Finish
Vinyl Siding
Sewers
Septic
Water Supply
Other
Possession Date
No Data
Community
Community
Smithville
Community
Smithville
Taxes & Fees
Taxes
$6,784.07 /yr
Tax Year
2025
Occupancy
Owner
Taxes
$6,784.07 /yr
Tax Year
2025
Occupancy
Owner
Room Types
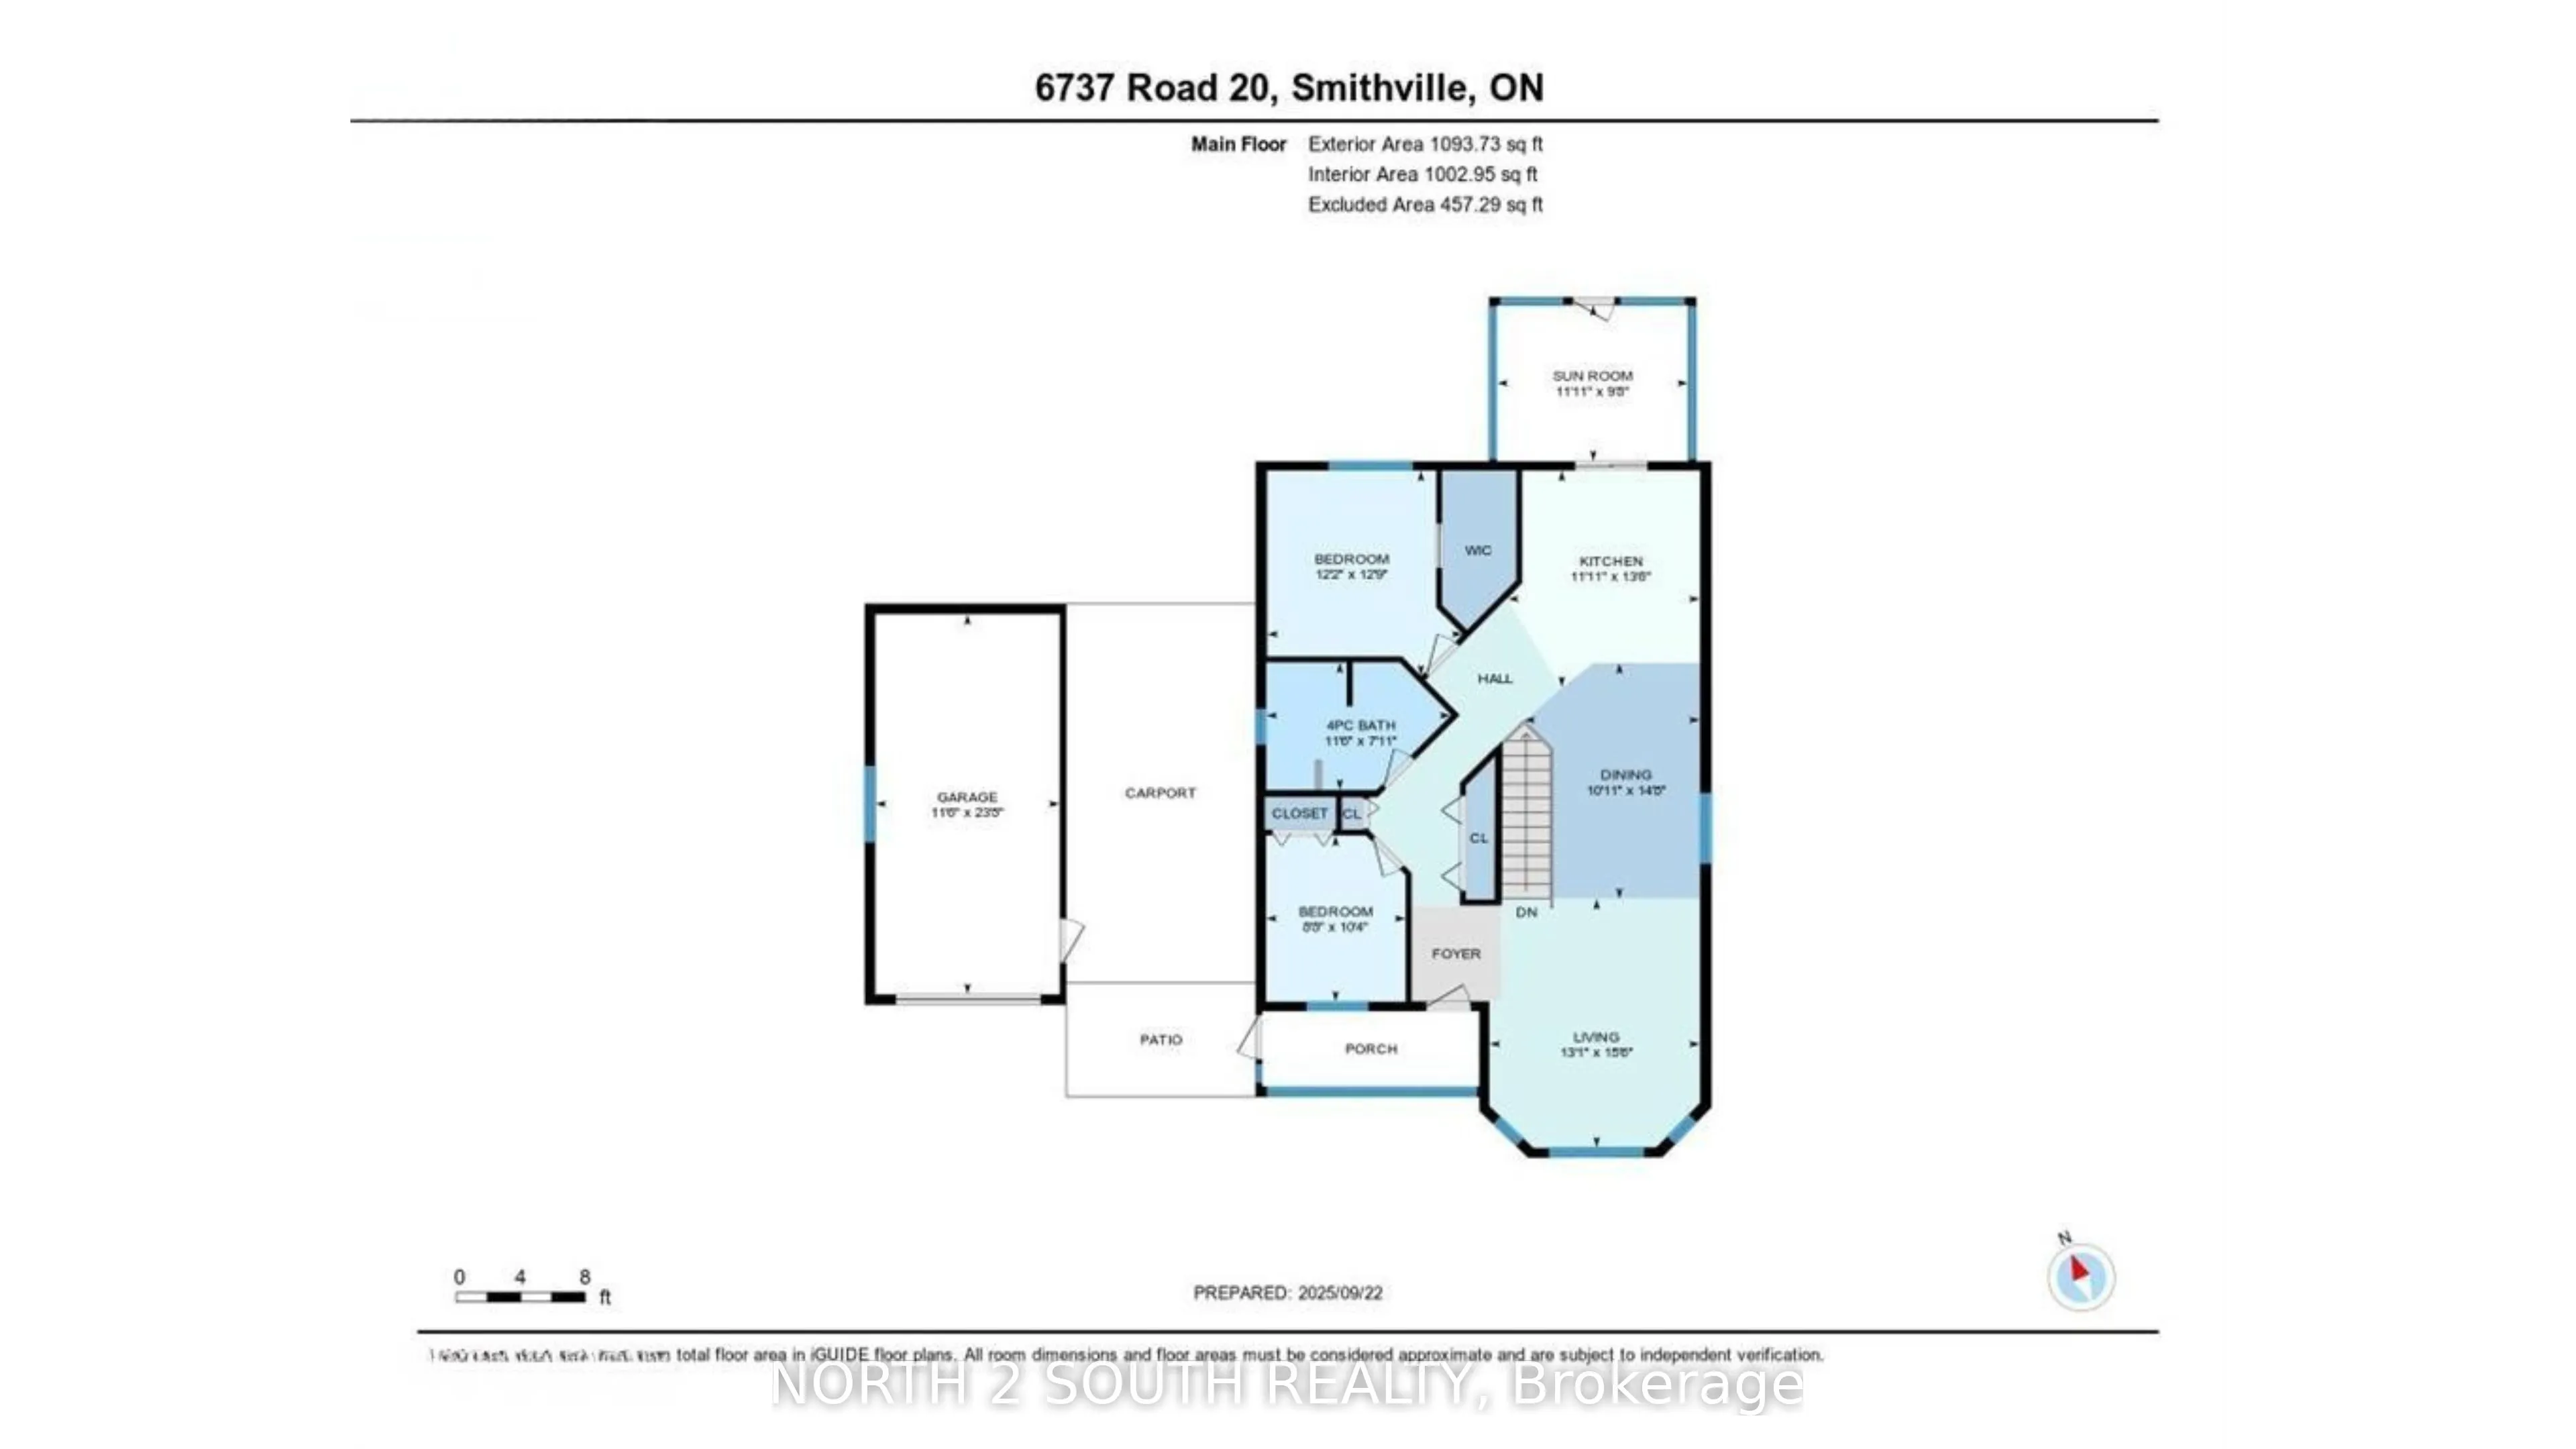
Bathroom
4 Pc Bath
Dimensions 11.52 x 7.91 feet
91.12 sqft
Bedroom
-
Dimensions 12.17 x 12.76 feet
155.29 sqft
Bedroom
-
Dimensions 8.66 x 10.33 feet
89.46 sqft
Dining Room
-
Dimensions 10.93 x 14.67 feet
160.34 sqft
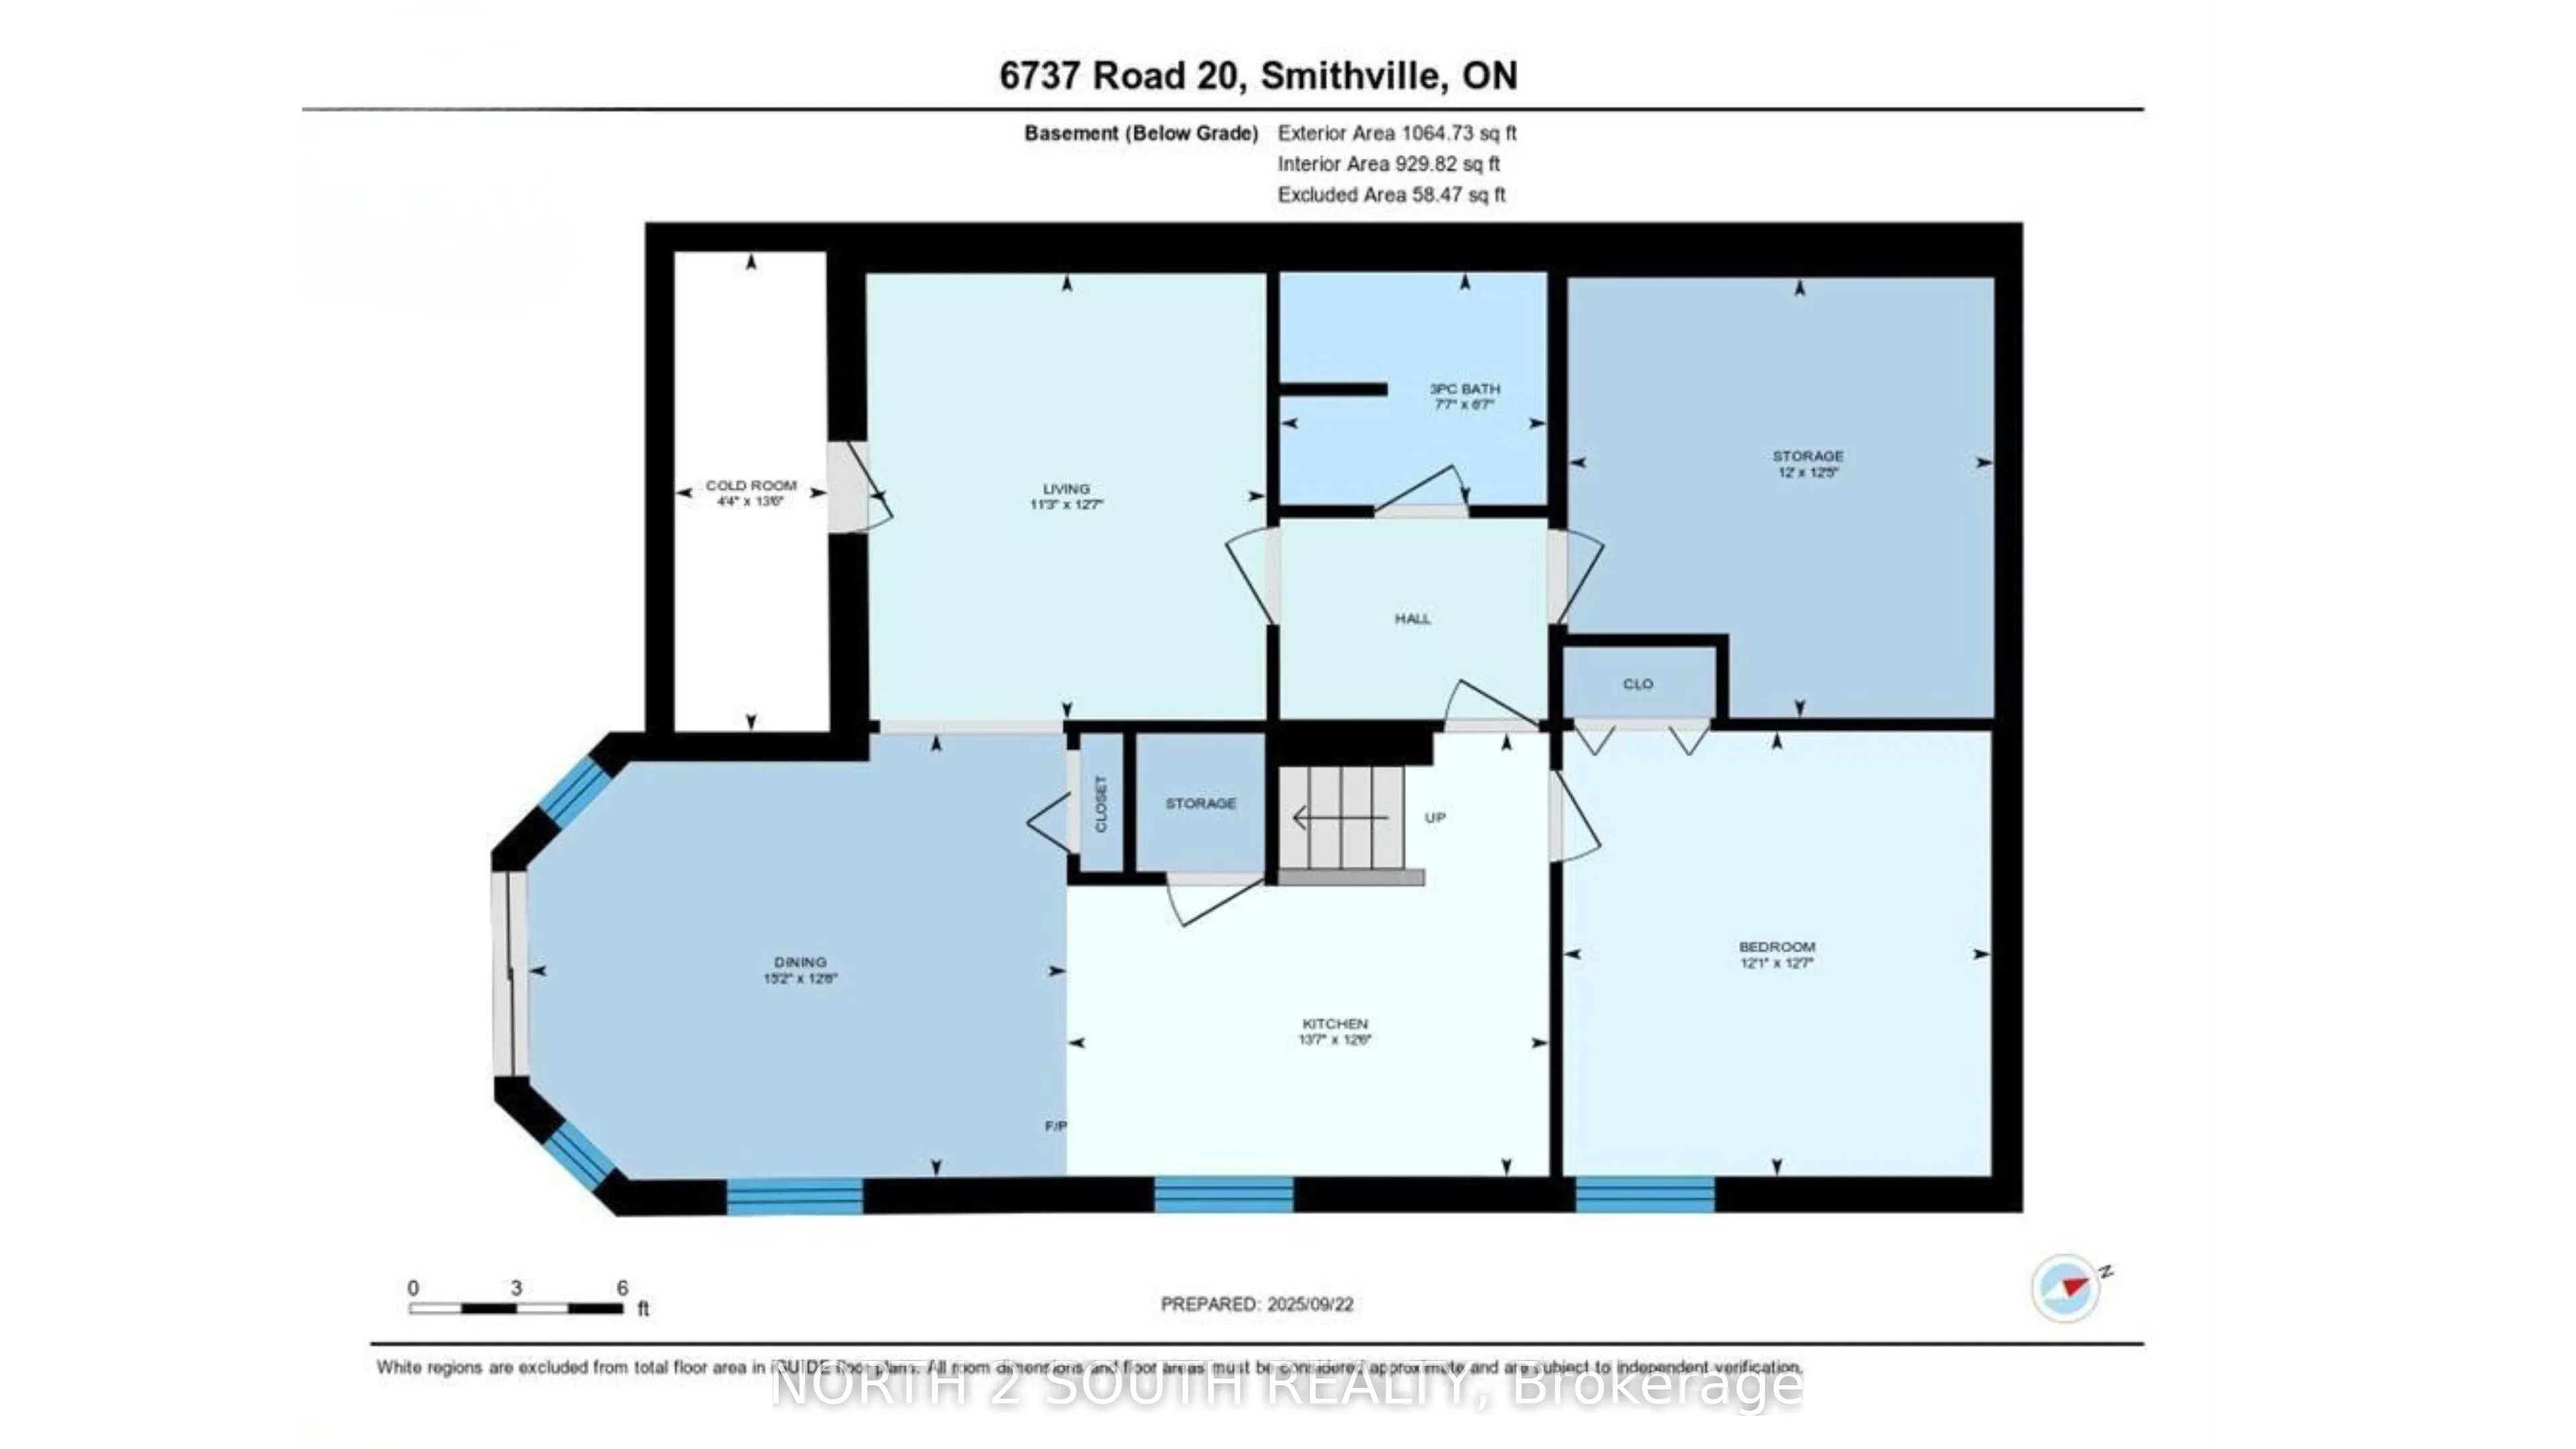
Dining Room
-
Dimensions 12.5 x 15.16 feet
189.5 sqft
Kitchen
-
Dimensions 11.91 x 13.48 feet
160.55 sqft
Kitchen
-
Dimensions 12.5 x 13.58 feet
169.75 sqft
Living Room
-
Dimensions 12.6 x 11.25 feet
141.75 sqft
Living Room
-
Dimensions 13.09 x 15.49 feet
202.76 sqft
Other
-
Dimensions 11.52 x 23.65 feet
272.45 sqft
Other
-
Dimensions 12.4 x 12.01 feet
148.92 sqft
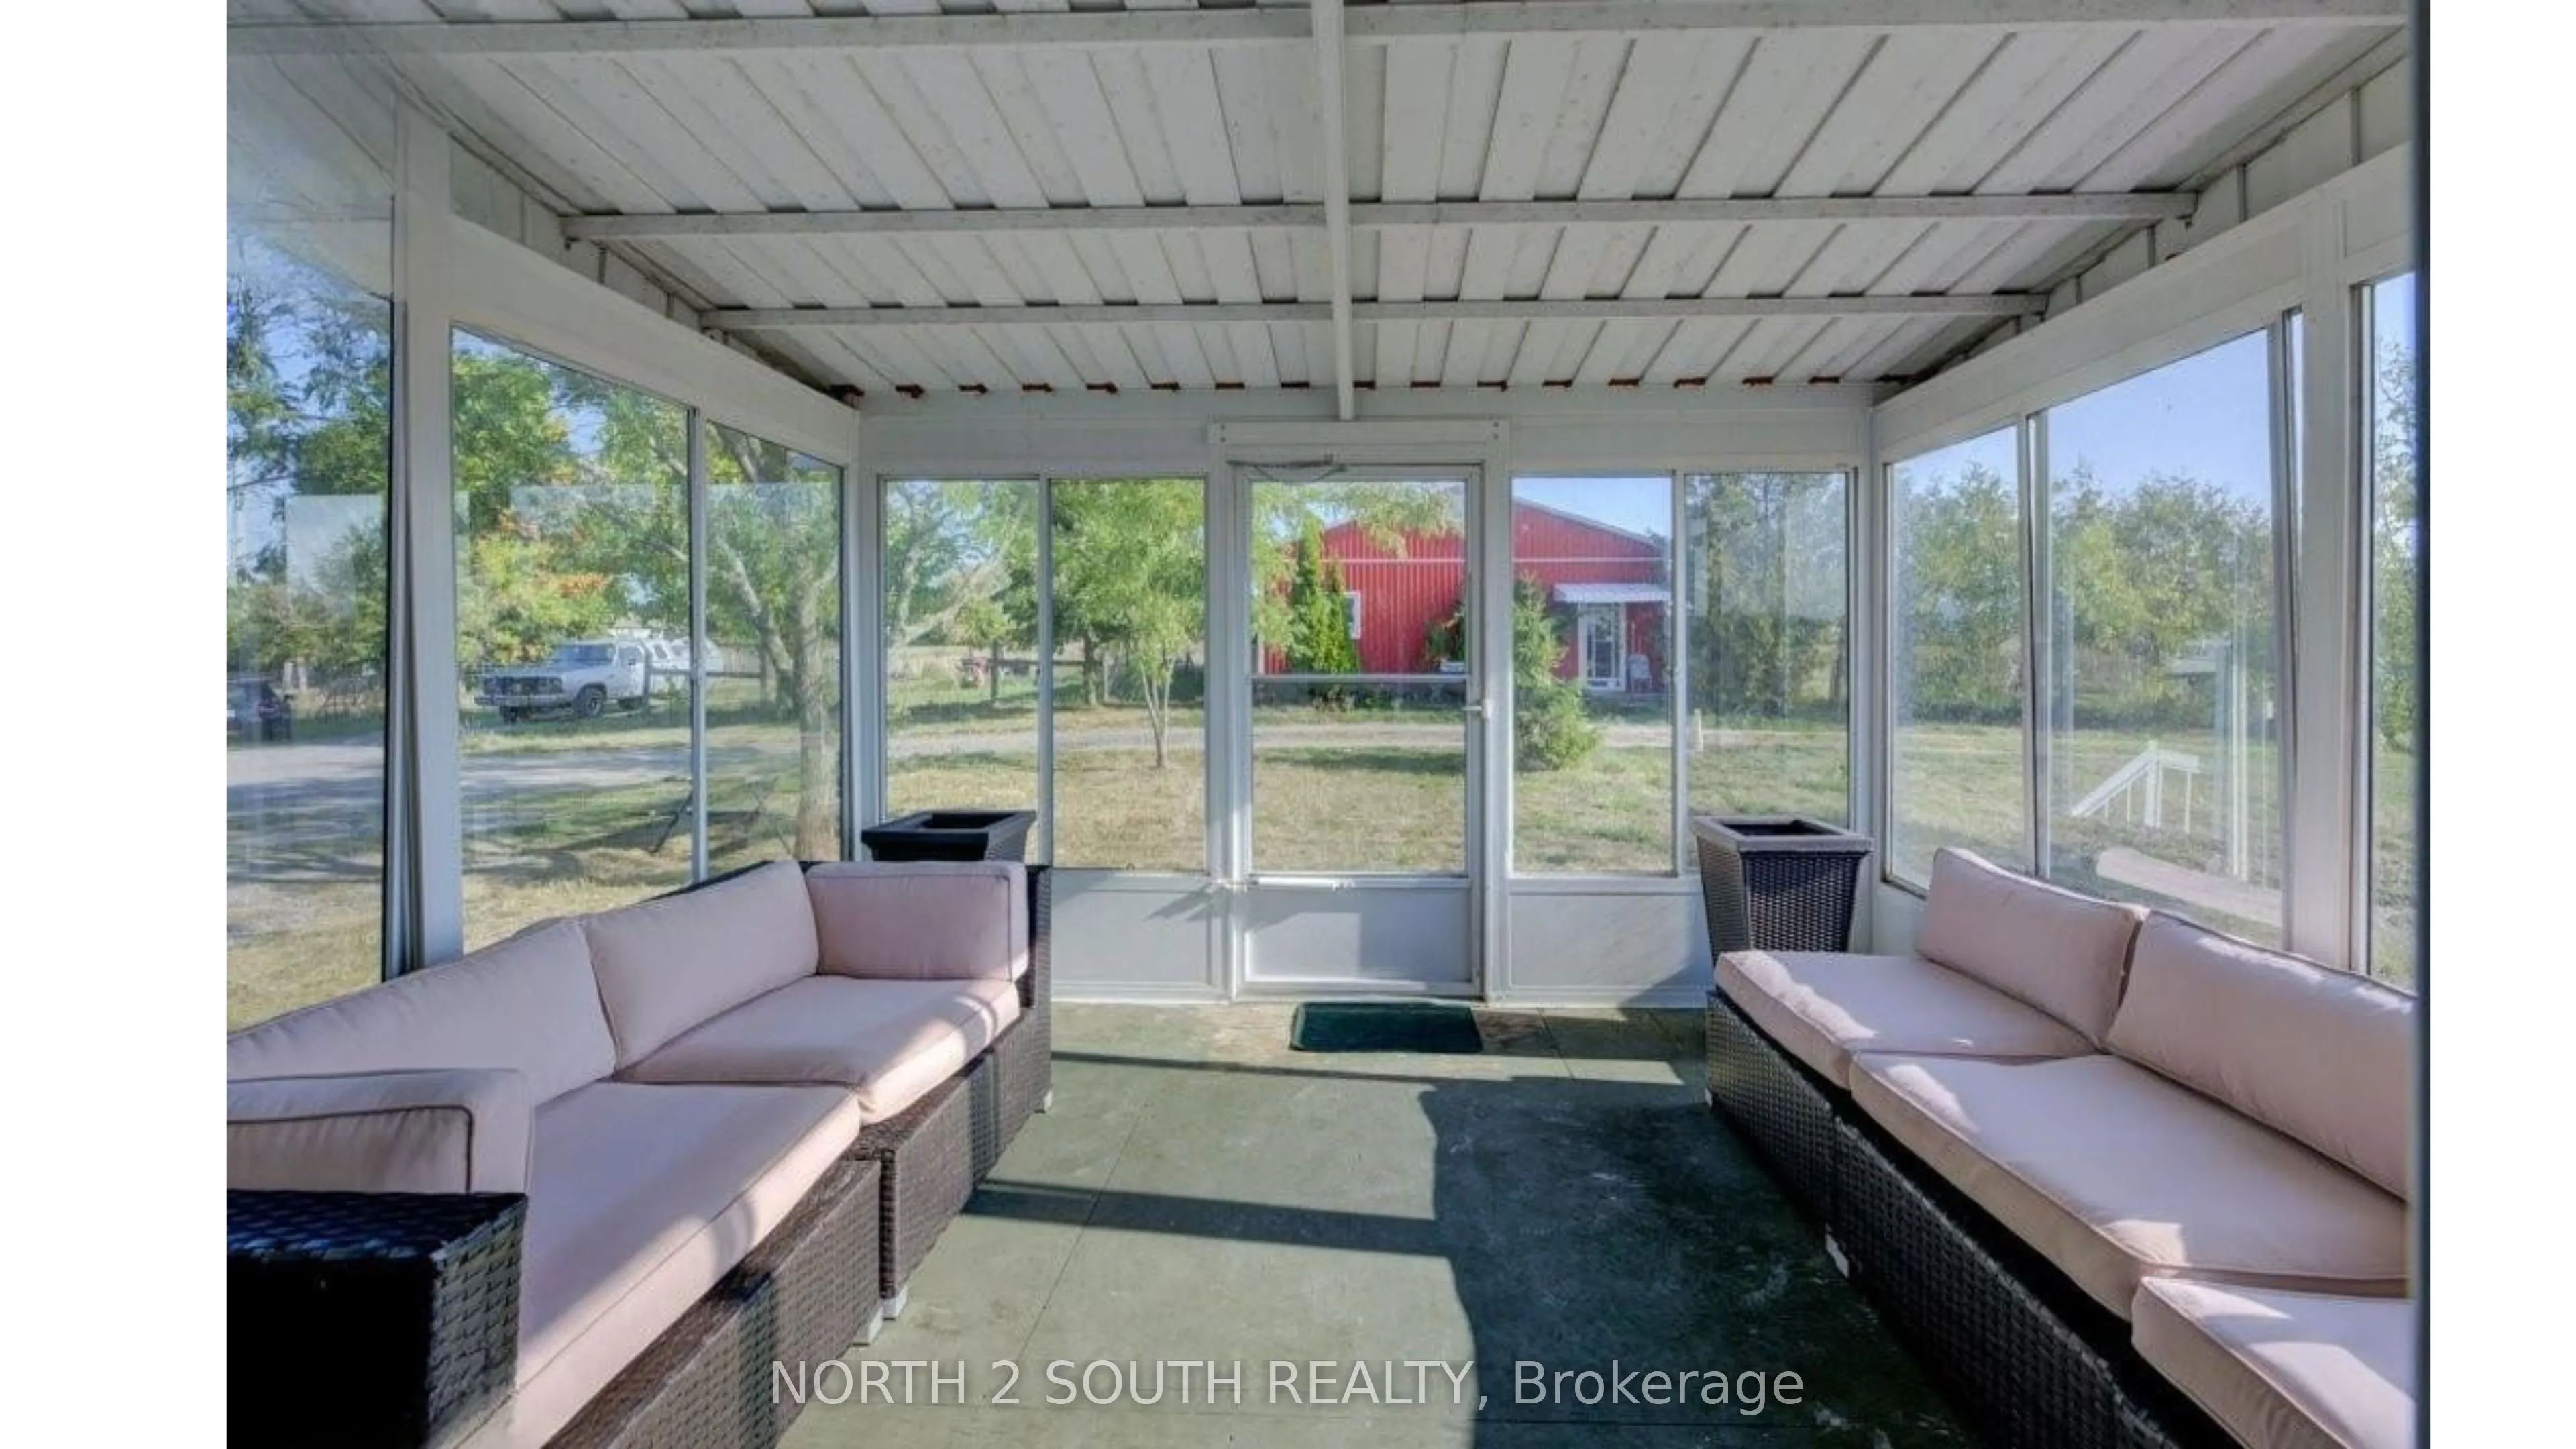
Sunroom
-
Dimensions 11.91 x 9.68 feet
115.29 sqft
Similar Properties(No results)
Mortgage Calculator
Calculate your estimated monthly mortgage payment
Price
$5,799,900
$
%
%
Total cost of mortgage
$0
Monthly payment
By clicking Save, we will calculate your estimated mortgage for all properties using the saved values (down payment percentage, interest rate, and amortization).
The accuracy and applicability of this calculator are not guaranteed.