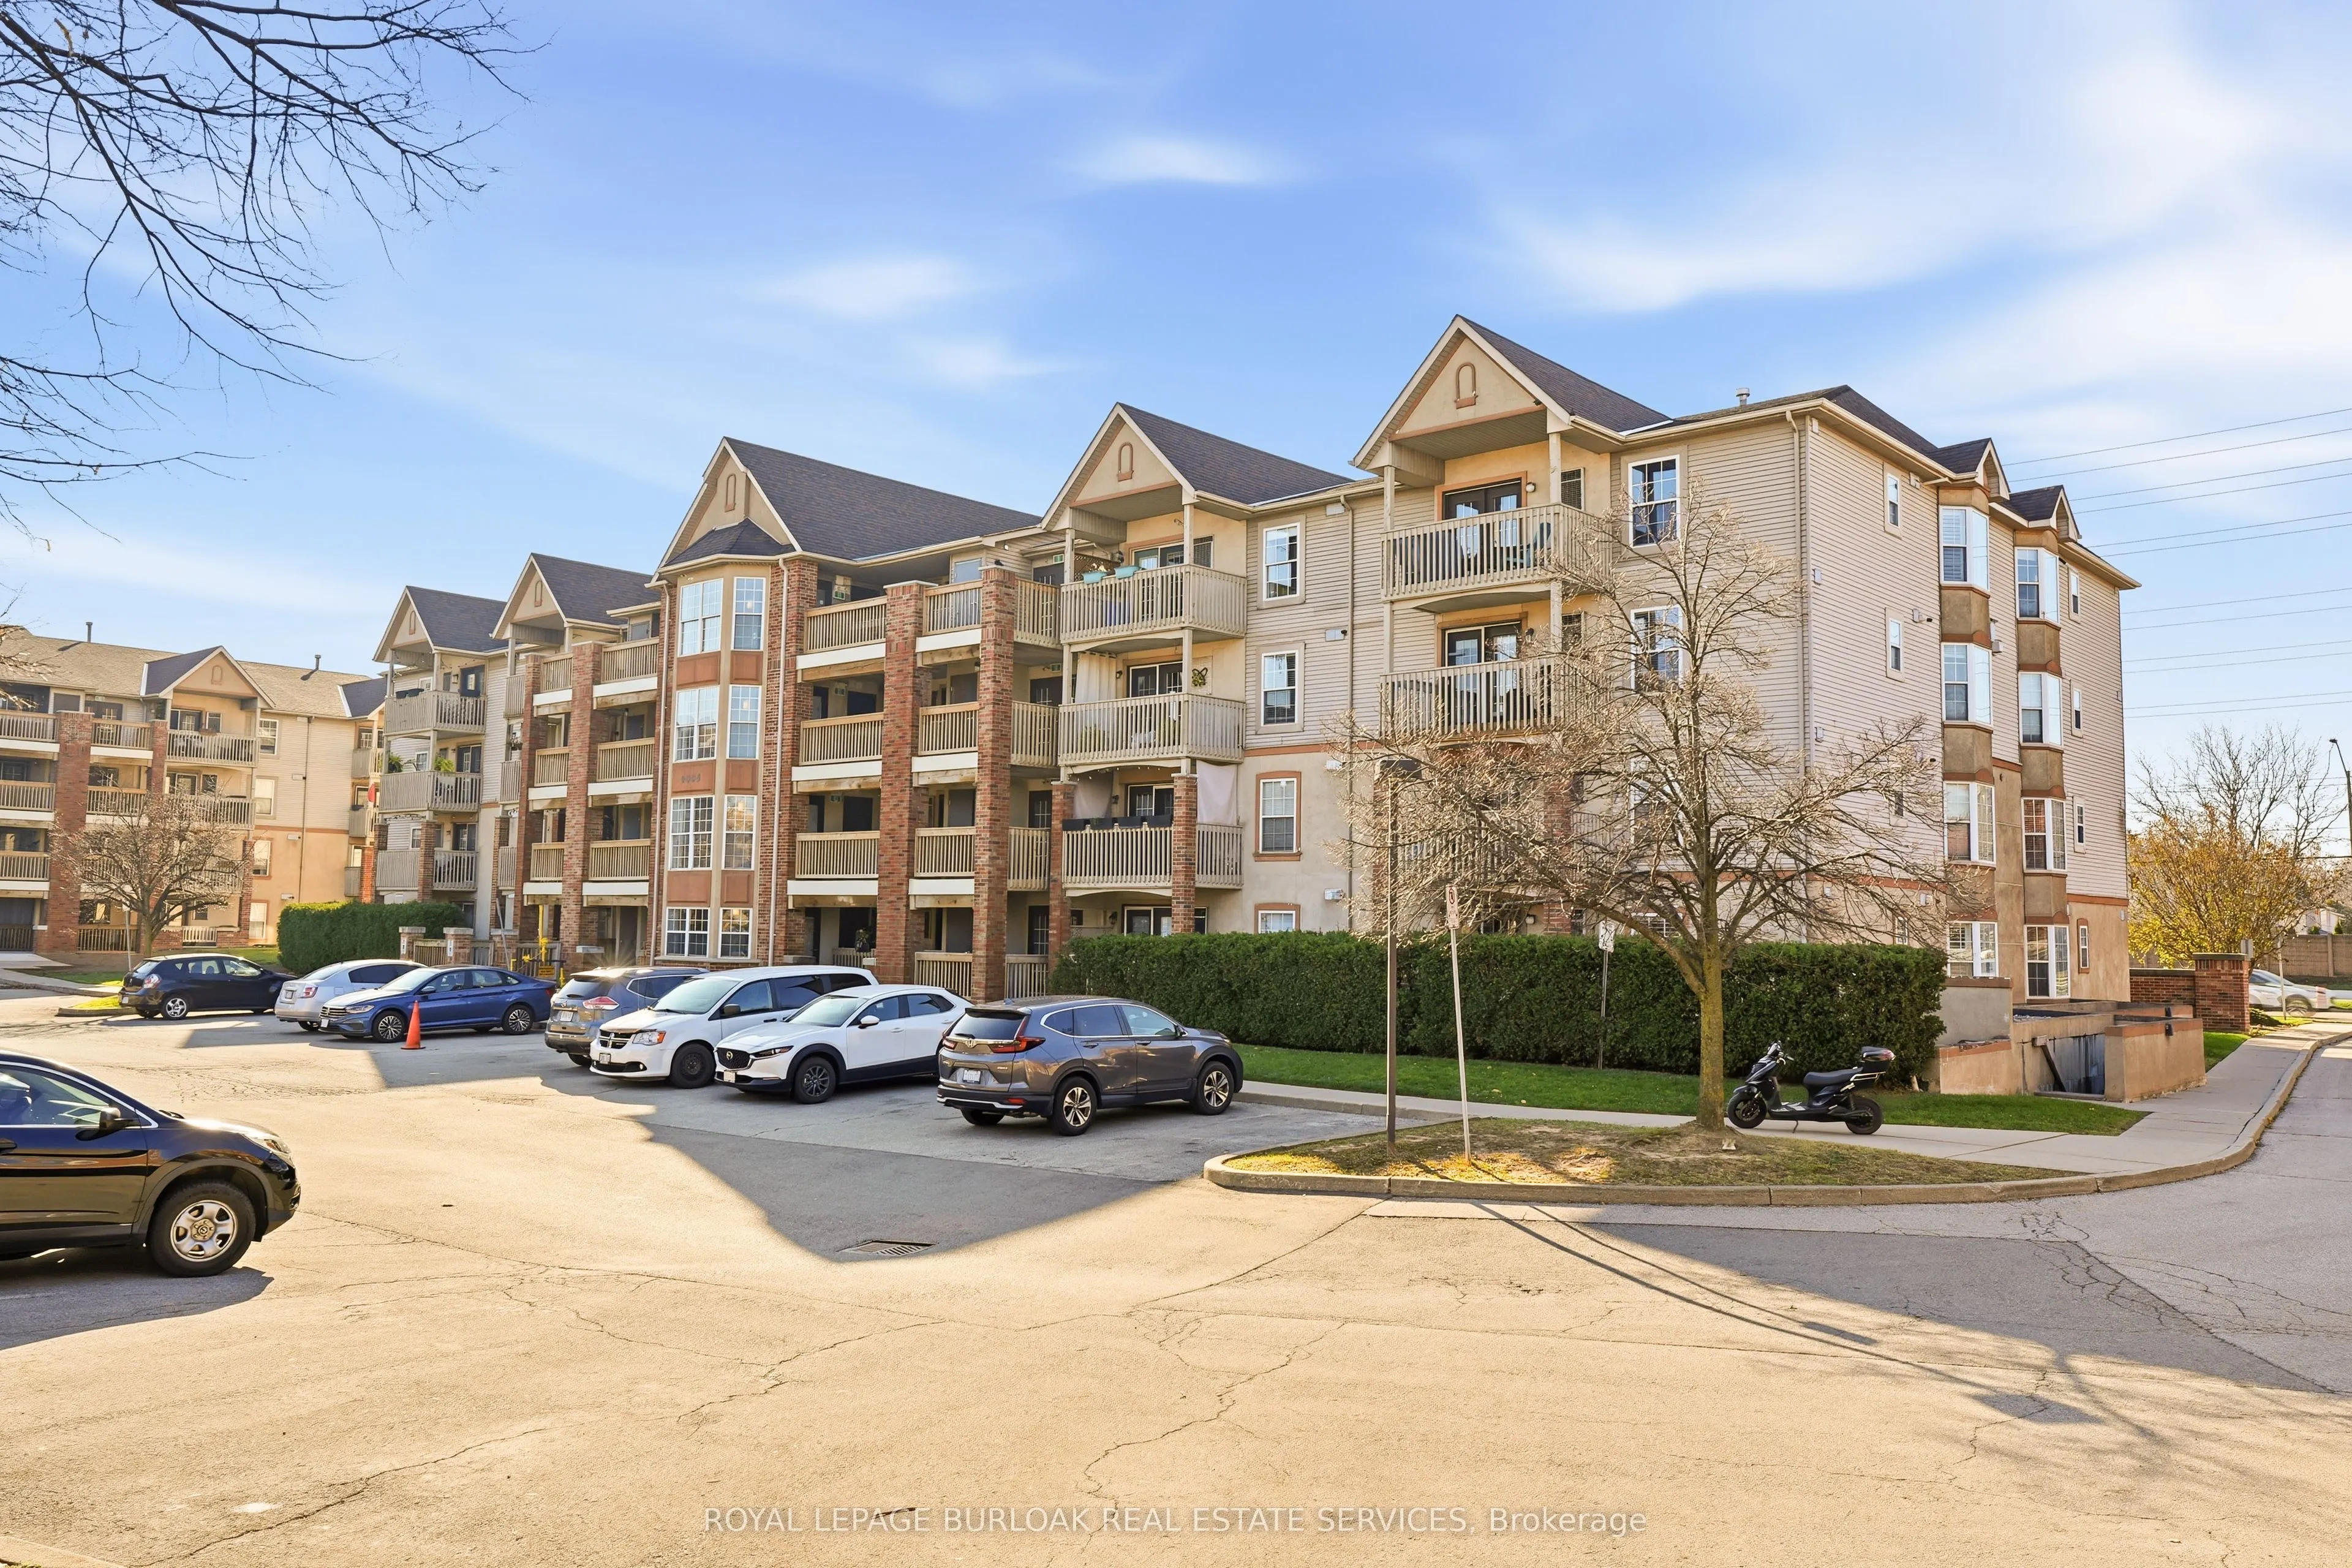
Located in desirable Tansley Gardens, this bright, freshly painted one-bedroom plus den offers easy ground-floor access and a balcony where BBQs are permitted. The separate den can serve as a home office, gym or guest space, with potential for use as a second bedroom. The open, carpet-free layout of...fers approximately 628 sq. ft. of interior living space with an updated kitchen featuring stainless steel appliances, a new backsplash and a breakfast bar overlooking the living area. The primary bedroom comfortably fits a king-size bed and has built in closet storage. The updated four-piece bathroom features a new vanity. Keep sports, grilling tools and outdoor gear handy in the balcony locker, with a second, larger locker for off-season storage. In-suite laundry and one surface parking space round out the essentials for low-maintenance living. Set in a quiet, established Burlington community near Tansley Woods Park and Community Centre, with shopping, local gyms and walking trails nearby and easy highway access for commuting.
Full Property Details
Interior
Bedrooms
1
Total Bedrooms
1
Washrooms
1
Square Footage
600-699 sqft
Basement
None
Heating Source
Gas
Heating Fuel
Forced Air
Air Conditioning
Central Air
Family Room
No
Kitchens
1
Total Kitchens
1
Fireplace Features
No
Bedrooms
1
Total Bedrooms
1
Washrooms
1
Square Footage
600-699 sqft
Basement
None
Heating Source
Gas
Heating Fuel
Forced Air
Air Conditioning
Central Air
Family Room
No
Kitchens
1
Total Kitchens
1
Fireplace Features
No
Exterior
Driveway
Private,Surface
Parking Spaces
1
Total Parking Spaces
1.00
Parking Description
Private,Surface
Garage Spaces
0
Balcony
Open
Driveway
Private,Surface
Parking Spaces
1
Total Parking Spaces
1.00
Parking Description
Private,Surface
Garage Spaces
0
Balcony
Open
Building Description
Style
1 Storey/Apt
Home Type
Condo
Subtype
Condo Apartment
Year Built
16-30
Property Orientation
East
Exterior Finish
Stucco (Plaster)
Possession Date
No Data
Locker
Exclusive
Style
1 Storey/Apt
Home Type
Condo
Subtype
Condo Apartment
Year Built
16-30
Property Orientation
East
Exterior Finish
Stucco (Plaster)
Possession Date
No Data
Locker
Exclusive
Community
Community
Tansley
Community
Tansley
Taxes & Fees
Taxes
$2,182.86 /yr
Tax Year
2026
Occupancy
Vacant
Maintenance Fee
$744.61/mo
Common Elements
Included
Parking
Included
Water
Included
Building Insurance
Included
Taxes
$2,182.86 /yr
Tax Year
2026
Occupancy
Vacant
Maintenance Fee
$744.61/mo
Common Elements
Included
Parking
Included
Water
Included
Building Insurance
Included
Other
Pets
Yes-with Restrictions
Pets
Yes-with Restrictions
Room Types
Bathroom
4 Pc Bath
Dimensions 7.94 x 6.07 feet
48.2 sqft
Den
-
Dimensions 7.91 x 8.43 feet
66.68 sqft
Foyer
-
Dimensions 7.38 x 7.97 feet
58.82 sqft
Kitchen
-
Dimensions 8.3 x 8.79 feet
72.96 sqft
Laundry
-
Dimensions 5.15 x 2.69 feet
13.85 sqft
Living Room
-
Dimensions 17.72 x 12.96 feet
229.65 sqft
Primary Bedroom
-
Dimensions 11.98 x 10.66 feet
127.71 sqft
Similar Properties(No results)
Mortgage Calculator
Calculate your estimated monthly mortgage payment
Price
$344,000
$
%
%
Monthly payment
By clicking Save, we will calculate your estimated mortgage for all properties using the saved values (down payment percentage, interest rate, and amortization).
The accuracy and applicability of this calculator are not guaranteed.