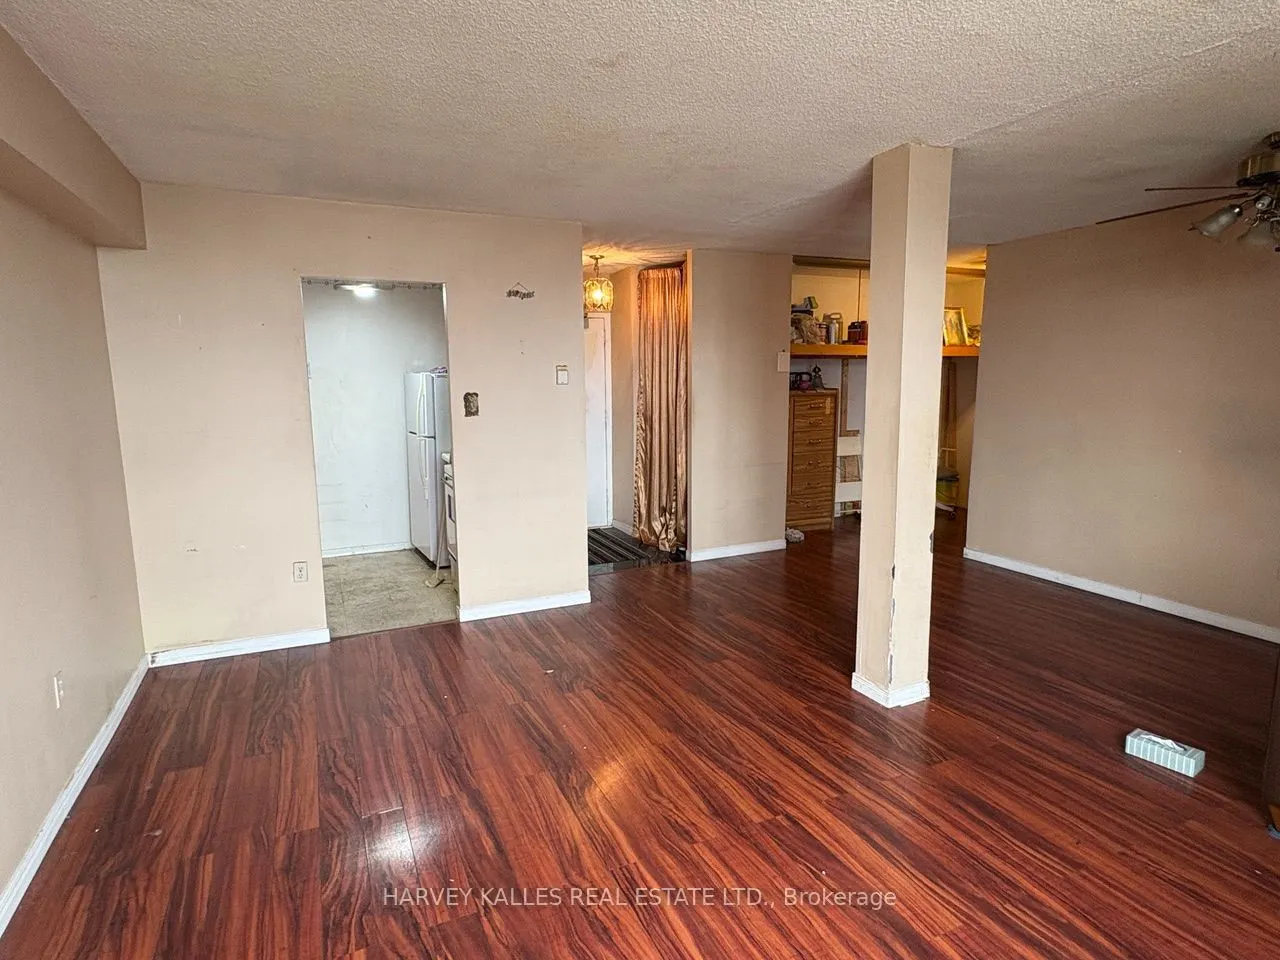
Discover the potential of this rarely offered three bedroom condominium in one of North Toronto's most convenient and family-friendly neighbourhoods. Bright and spacious, this well maintained suite features a generous open-concept living and dining area with plenty of natural light and beautiful wes...t-facing views. Three well proportioned bedrooms offer ample closet space and storage, making this an ideal layout for families, professionals, or those seeking additional space. An excellent opportunity to renovate and customize to your own taste while adding value in a sought after location. Additional features include one underground parking space, and 24-hour security. Exceptional value with maintenance fees that includes all utilities, heat, hydro, and water. Conveniently situated just minutes from Yorkdale Shopping Centre, Highways 401 and 400, schools, parks, public transit, and the Eglinton Crosstown LRT at Caledonia. A wonderful opportunity to secure a spacious home in an established community and make it your own!
Full Property Details
Interior
Bedrooms
3
Total Bedrooms
3
Washrooms
1
Square Footage
900-999 sqft
Basement
None
Heating Source
Electric
Heating Fuel
Baseboard
Air Conditioning
None
Family Room
No
Kitchens
1
Total Kitchens
1
Fireplace Features
No
Bedrooms
3
Total Bedrooms
3
Washrooms
1
Square Footage
900-999 sqft
Basement
None
Heating Source
Electric
Heating Fuel
Baseboard
Air Conditioning
None
Family Room
No
Kitchens
1
Total Kitchens
1
Fireplace Features
No
Exterior
Driveway
Underground
Parking Spaces
1
Total Parking Spaces
1.00
Parking Description
Underground
Garage Spaces
1
Balcony
None
Driveway
Underground
Parking Spaces
1
Total Parking Spaces
1.00
Parking Description
Underground
Garage Spaces
1
Balcony
None
Building Description
Style
1 Storey/Apt
Home Type
Condo
Subtype
Condo Apartment
Year Built
51-99
Property Orientation
West
Exterior Finish
Brick
Possession Date
No Data
Locker
None
Style
1 Storey/Apt
Home Type
Condo
Subtype
Condo Apartment
Year Built
51-99
Property Orientation
West
Exterior Finish
Brick
Possession Date
No Data
Locker
None
Community
Community
Yorkdale-Glen Park
Community
Yorkdale-Glen Park
Taxes & Fees
Taxes
$1,258.36 /yr
Tax Year
2026
Occupancy
Vacant
Maintenance Fee
$949.68/mo
Common Elements
Included
Hydro
Included
Building Insurance
Included
Taxes
$1,258.36 /yr
Tax Year
2026
Occupancy
Vacant
Maintenance Fee
$949.68/mo
Common Elements
Included
Hydro
Included
Building Insurance
Included
Other
Pets
Yes-with Restrictions
Pets
Yes-with Restrictions
Room Types
Bedroom 2
Broadloom, Closet
Dimensions 10.01 x 11.09 feet
111.01 sqft
Bedroom 3
Closet
Dimensions 11.06 x 7.38 feet
81.62 sqft
Dining Room
Laminate, Combined w/Living, Picture Window
Dimensions 16.54 x 7.38 feet
122.07 sqft
Kitchen
Tile Floor
Dimensions 7.38 x 6.4 feet
47.23 sqft
Living Room
Laminate, Combined w/Dining, Picture Window
Dimensions 16.54 x 10.5 feet
173.67 sqft
Primary Bedroom
Broadloom, Double Closet
Dimensions 12.14 x 11.81 feet
143.37 sqft
Similar Properties(No results)
Mortgage Calculator
Calculate your estimated monthly mortgage payment
Price
$210,000
$
%
%
Monthly payment
By clicking Save, we will calculate your estimated mortgage for all properties using the saved values (down payment percentage, interest rate, and amortization).
The accuracy and applicability of this calculator are not guaranteed.