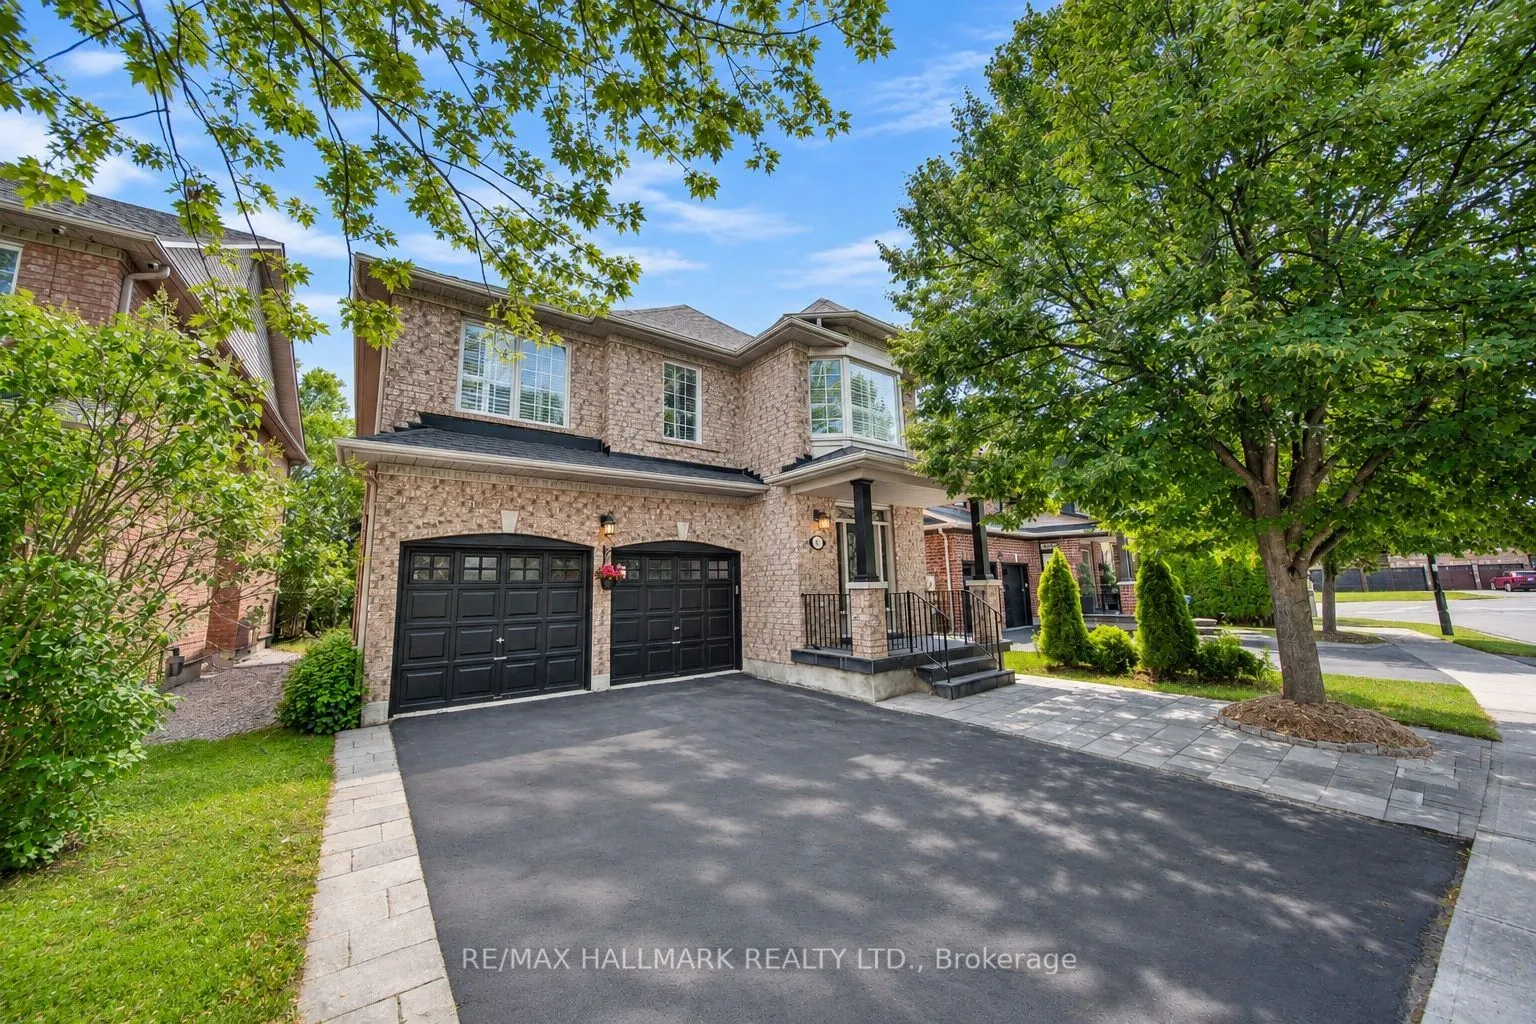
Sign In or Create a Free Account to see full details of this property
Key Facts
Key facts for 614 Society Crescent
Property Type
House, 2-Storey
Parking
Built-In 2 garage, 2 parking
MLS #
N14165116
Size
2000-2500 sqft
Basement
Finished
Listed on
2026-11-09
Lot size
46 x 106.56
Tax
$6,791.74 /yr
Days on Market
1
Approximate Age
-
Maintenance Fee
-
Description
Situated on a generous 46' x 106' lot, wider than many properties along the street, this spacious 2,265 sq. ft. detached home offers 4 bedrooms, 4 bathrooms, and an ideal setting in South Newmarket's desirable Summerhill Estates neighbourhood, just minutes from Aurora. Backing onto peaceful greenspa...ce, the backyard features a private inground pool and spacious deck, creating the perfect retreat for summer entertaining, family gatherings, or simply unwinding outdoors. Inside, 9-foot ceilings enhance the sense of space, while convenient second-floor laundry adds everyday practicality. The finished basement provides versatile additional living space for recreation, entertaining, or working from home. A double-car garage completes the package. Enjoy easy access to Yonge Street, Upper Canada Mall, restaurants, transit, Ray Twinney Recreation Complex, parks, scenic trails, Aurora and Newmarket GO Stations, and highly regarded local schools.
By clicking Save, we will calculate your estimated mortgage for all properties using the saved values (down payment percentage, interest rate, and amortization).
The accuracy and applicability of this calculator are not guaranteed.